About the project:
~ 8 min
Area:
850 m²
Project type:
Architectural design
Climate:
South house
Location:
Indonesia
Studia 54's signature Oriental-style architecture
The Japanese customers wanted to transfer their familiar aesthetics to the natural context of Indonesia, while preserving the calm horizontal architecture of the Studia 54 residence in Repino. The experience of working in 32 countries helps the team to adapt a recognizable architectural language to different climates, landscapes and family lifestyles, while maintaining the integrity of the original idea.
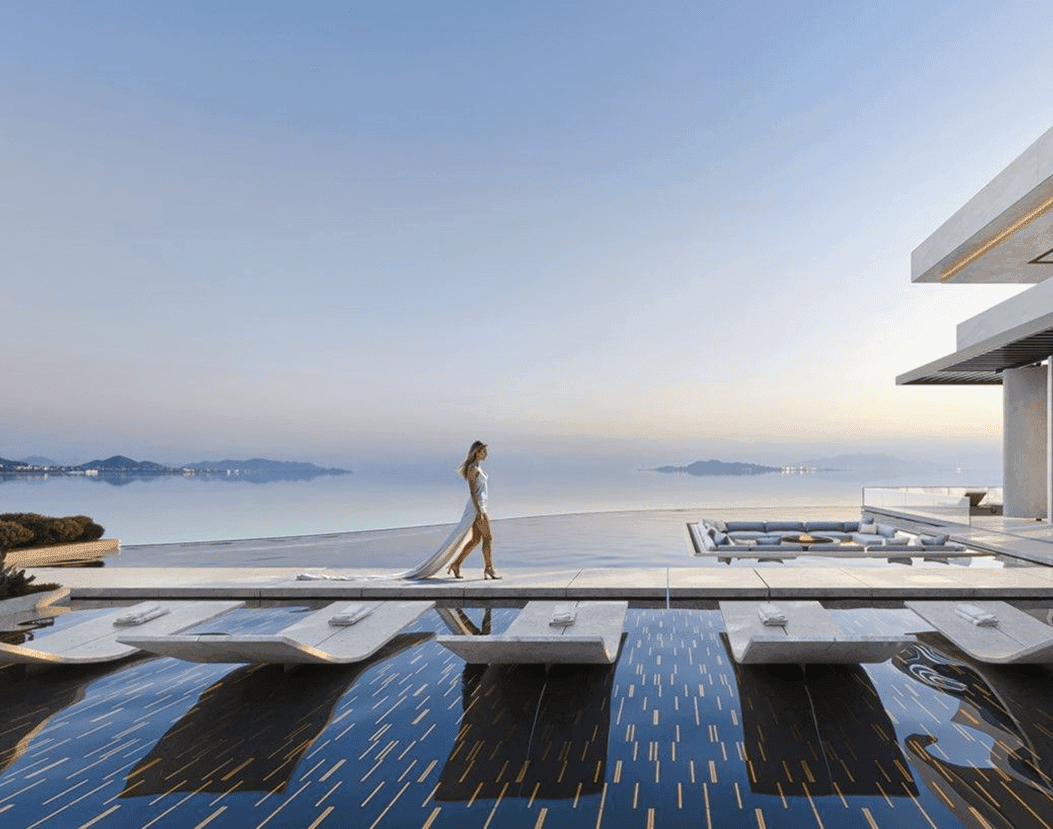
The team's task was to open the house to the water and garden, protect the living spaces from the tropical sun and precipitation, and preserve the privacy of the family with panoramic glazing.
The architectural composition of the 850 m² residence is based on a system of single-storey volumes, deep overhangs, indoor gardens and covered walkways. Each block received its own connection to the landscape, and the routes of guests, family and staff were separated at the planning stage.


The context of the place
The site is located in Indonesia, surrounded by an expressive tropical landscape.This is an area with a strong natural character: dense vegetation creates privacy, water collects reflections, stone forms a relief, and morning fog changes the perception of space during the day.
The architecture of such a house should be attentive to every element of the site. The view axes, the movement of the sun, humidity, seasonal changes, existing vegetation and the emotional significance of the landscape for future owners are important.
The natural landscape has become the main reference point in this project. The house creates a frame for his presence in the daily life of the family: views of the water and the Japanese garden are revealed from the living room, bedrooms, terraces and as you move between the main areas.


The Studia 54 method
The residence in Repino became one of the projects where important principles of Studia 54 were formed: horizontal composition, integration with nature, large glazing, double-light spaces, deep overhangs, natural materials and calm architectural plastic.
In a project in Indonesia, these principles have received a new interpretation, taking into account the tropical climate and Japanese aesthetics that are close to customers. The horizontal composition has become easier due to the wide overhangs and open terraces. The two-light space reinforced the connection between the interior and the landscape, and the view axes were directed towards the water and the Japanese garden.
It was important for us to preserve the architectural logic of Studia 54 and translate it into the language of Japanese aesthetics, adapting it to the natural context of Indonesia. This approach requires precision: the house must take into account the peculiarities of the climate and landscape, while preserving the studio's signature style.


Selection of materials
The materials in this project are subordinated to the tropical climate, the natural palette of the site and the Japanese aesthetics. The facades are made of wood designed for high humidity, seasonal precipitation and intense sun. The stone is included in the composition as a continuation of the relief. Dark accents support the graphic character of Japanese architecture and emphasize the silhouette of the house against the background of fog and greenery.
The color palette is based on gray-brown tones, muted wood tones, stone texture and dark details. It is a calm visual language without decorative redundancy. The house looks like a part of the place, and the materials enhance this feeling over time.
In Studia 54, materials are selected taking into account the climate, operating conditions and life scenarios. It is important that they maintain tactility, withstand the peculiarities of the local climate, and open up more deeply over the years.


Balancing formal grandeur with private family spaces, collections, and leisure areas


Japanese garden in Indonesia
The garden has become a part of the architectural idea and a reflection of the cultural identity of the customers. His task was to link the house, water, stone, plants and routes into a single scenario.
There were natural reservoirs on the site, and we kept them as a compositional center. Water has become the main instrument of contemplation: it reflects the sky, changes the mood of the space, enhances the depth of the plot and unites the main areas around the house.
The landscape solution is built according to the traditional Japanese Miegakure principle, when the space opens up gradually. A person moves along the route, and water, stone, island compositions, plants, terraces and recreation areas appear in front of him.
The stones are placed as independent architectural elements. Large boulders form accents, the medium fraction works in paving, small stone is used in dry streams and decorative areas. The plants are selected taking into account the tropical climate and natural flowering cycles: shades of greenery, silhouettes, textures and changes in the garden throughout the year are important.


Planning solution
The residence's layout is built around views, privacy, and daily family scenarios.
The main space of the house is the living room with a view of the Japanese garden and ponds. The double-light volume gives a feeling of air, and the high ceilings allow light to change the interior throughout the day.
The bedrooms are oriented so that the morning starts with a view of the garden and the surrounding tropical landscape. This was an important wish of the customer. Such solutions transform architecture into a personal environment related to the habits of the family.
The master unit is designed as an autonomous private area with a bedroom, a dressing room and a bathroom. The spa area opens to the water. The kitchen is connected to the exterior terraces and garden, so it becomes part of the daily family itinerary.


Privacy
Privacy in the residence is formed through routes, orientation of the premises and access levels. The guests enter the front areas. The family retains a direct connection to personal spaces. Service processes take place outside the main view scenarios.
The entrance group is designed as a transition from the outside world to a private area. The terraces are oriented towards the water and the garden. The master unit is separated from the public spaces. The spa area is located in a secluded part of the house and opens to the water.
For a house in Indonesia, privacy is associated with inner peace. The clients wanted to get a residence where architecture helps to slow down, recuperate and feel connected to nature.


Residence for a family from Japan
For the clients, this 850 m2 residence was associated with a very personal lifestyle: waking up with a view of the Japanese garden, spending evenings by the water, going out from the living room to the terrace and feeling privacy even in the most open spaces. Therefore, the architecture of the house is built around the daily rituals of the family.
We have preserved the principles underlying the architectural method of Studia 54: expressive horizontality, integration with nature, panoramic glazing, working with materials and privacy scenarios. In the tropical landscape of Indonesia, they got a new sound through Japanese aesthetics, water, stone, dark wood, deep overhangs and the gradual opening of species.
The result is a house that combines the cultural identity of the customers, the peculiarities of the local climate and the scenarios of life familiar to the family. The main rooms open to the water and the garden, and the thoughtful layout preserves privacy, functionality and a clear separation of family, guest and service routes.


Custom-made author's installation with the owner's favorite animals
Are you planning to build a private residence in Indonesia or another country? Leave a request on the Contacts page to discuss your project with the Studia 54 team.