/ Architecture
~ 9 min
Published: 31/08/2026
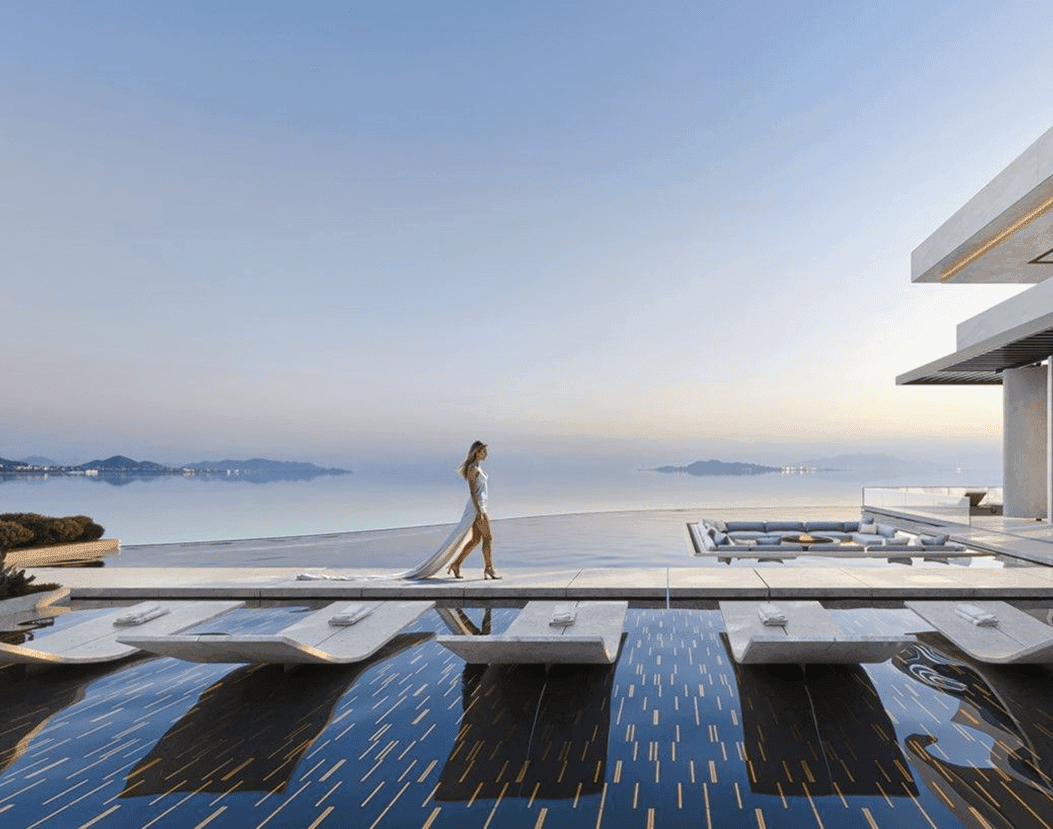
That is why the terrace immediately set the logic of the project. The main question was: how to fill as many as 800 m² with life so that the terrace becomes an extension of the house. There was to be water, relaxation areas, a sauna, a place for massage, a summer kitchen, a dining table, an evening fire, storage for towels and furniture designed for the sun, wind and humid sea air.
In projects of this level, the terrace, pool and spa area create a common recreation scenario. A person leaves the living room for the air, spends time by the water, goes to the sauna, returns to the sun beds, sits down at a large table in the evening or stays by the fire. This space needs a precise layout. Let's analyze this logic on Studia 54 projects.


The terrace in architectural and interior projects
The terrace in the premium apartment project can become a personal horizon over the city or the sea. In a country house, she connects the interior with the garden, pool, courtyard and landscape.
In the Aura di Afrodite penthouse in Cyprus, the terrace has acquired the scale of a full-fledged floor. There is a covered area, a large relaxation area, a pool area, a sauna, a locker room and a bathroom. The well-thought-out layout allows you to spend the whole day by the water: swimming, massage, relaxing rest, dinner, games and evening fire are gathered nearby.
In our other project, Vigna d'Oro in Baku, the terrace is revealed through a different logic. This is a country estate with a vineyard, a swimming pool and a southern plot. A third of the house's area is occupied by terraces. The main terrace on the ground floor is adjacent to the living room, dining room and kitchen, so family breakfasts, reception and relaxation by the pool are gathered in one natural route.


The difference between an apartment and a country house is related to the environment. The penthouse terrace gives the view, the air and the feeling of a private resort above the city. The villa's terrace extends to the garden, pool and plot. In both cases, she gets her own rhythm: daytime, evening, guest, family, and more intimate.
Outdoor and indoor areas
A well-thought-out terrace is always assembled from several scenarios. The open part gives the sun and a direct connection with the water. The indoor area creates shade, protects furniture and is suitable for dining. More intimate areas provide privacy, while green planters soften boundaries and add privacy.
In Cyprus, the main role was given to the adjustable pergola. It covers the dining and relaxation area from the active sun, helps to preserve outdoor furniture and prolongs the use of the terrace during the day. However, behind the light appearance of the terrace there is a large design layer that determines the convenience of future operation.


In Baku, a similar task is solved by wide overhangs, a covered veranda and a deep shadow from the facade. The southern climate allows you to spend a significant part of the day outdoors, and protected areas help you survive the heat comfortably. The house opens to the pool and vineyard, while the family has a choice: open water, shade under an overhang or a more peaceful area by the garden.


The pool and the scenarios around it
The pool is perceived as the most spectacular element, although for the team it starts with engineering. Its location affects the view axes, exits from the house, the terrace, deck chairs, technical rooms, drainage, lighting and the spa area.
In a separate article by Studia 54 on the design of pool villas, we discussed the main engineering differences between outdoor and indoor pools. An outdoor swimming pool requires a technical room, equipment for temperature fluctuations and a well-thought-out heating system. The indoor pool requires ventilation, dehumidification, condensation protection and high energy efficiency during year-round use.
At Vigna d'Oro, the pool is located by the main terrace. It becomes the visual center of the courtyard facade and supports the image of the southern estate. The water reflects the light, connects the house with the garden and vineyard, enhances the feeling of relaxation on the site. Light travertine porcelain stoneware, red tiles, a thermal shade, a terrace and a swimming pool create a warm southern environment in which the interior continues to the street.
At Aura di Afrodite, the pool is located on the upper outdoor level. Here it is already connected with the panorama of Limassol, the sea and the horizon. Around the water there are sun beds, relaxation areas, a sauna, a locker room, a massage table and places for evening socializing. In an apartment, such a pool requires special precision: loads, waterproofing, water supply, drainage, maintenance, access to equipment and coordination with the management company are laid at the planning stage.


Spa area next to the water
If the project has a swimming pool, a post-water area should appear nearby. Personal bathrooms in the bedrooms solve a different problem. By the pool, a person needs a short and clear route: shower, changing room, towels, wet clothes storage, bathroom, sauna, massage or relaxing rest.
The spa area may include a changing room, a shower room, a bathroom, a sauna, a hammam, a massage room, a care area, a place to relax, storage of bathrobes and towels, a refrigerator for drinks, technical niches and separate ventilation. The composition depends on the lifestyle of the family. Sauna after swimming is important for some owners, massage and grooming procedures are important for others, and training and recovery after sports are important for others.
In Aura di Afrodite, this scenario is assembled on the second floor. Next to the pool there is a changing room, sauna, bathroom, massage table, storage, towel basket, mini fridge and refrigerator for drinks. The space allows you to swim, relax, use the sauna, have a massage and stay on the terrace until the evening.


Family, guest, and specialist routes
A terrace with a swimming pool and a spa area should take into account different travel scenarios for the family, as well as their guests or staff. Therefore, it is better to separate these zones from private blocks and assemble them into an independent planning structure.
Guests should have easy access to the terrace. Specialists need a convenient way to the spa area. The staff needs storage, water, appliances and the ability to maintain the space quietly. At the same time, the owners keep their private bedrooms and the master unit in a more enclosed part of the house.
In a penthouse in Cyprus, this principle is implemented through a separate floor. A swimming pool, sauna, changing room, massage table, outdoor cooking area, relaxation and storage areas are assembled nearby. In a mansion in Baku, the pool terrace is connected to the living room, dining room and kitchen on the ground floor, which is especially convenient for outdoor dinners and receptions.
The thoughtful layout is felt in the tranquility of everyday activities. After the water, the owner naturally moves on to relaxation, dinner or a spa scenario, guests move freely between the table and the pool, and the staff prepares the terrace for the evening, preserving the privacy of the family.


Plants, shade, and privacy
Landscaping on the terrace solves much more problems than the decor. Large planters create a lively volume, add privacy, protect from the wind and help to separate the zones. Climbing plants soften pergolas and screens. The low greenery softens the borders of the pool, and the trees in the tubs give shade and a garden feel even on the penthouse roof.
In southern projects, plants are selected taking into account the active sun, humidity, wind and care regime. On the penthouse terrace, the weight of the planters, the irrigation system, access to maintenance and resistance to wind gusts are important. There are more plants on the plot of a country house, so they connect the house with the garden and maintain the overall image of the landscape.
At Vigna d'Oro, the existing vineyard has become part of the concept. He supported the image of the southern estate and gave direction to the details: warm shades of wood, terracotta undertones, ornaments on tiles and textiles. The pool terrace became connected to the place, and the house began to be perceived as part of the site.


Outdoor materials
The materials on the terrace should preserve their beauty in the sun, water and frequent use. The floor covering is selected taking into account moisture, heating, safety of movement by the pool and care. Outdoor furniture must withstand UV rays, wind, and temperature changes. Fabrics are selected for active sun and humidity, and soft elements receive covers or built-in storage.
Salty air is added near the sea. It affects metal, wood, textiles, fasteners and fittings. Therefore, for such projects, stable frames, anti-burnout fabrics, quick-drying coatings, moisture-resistant pillows, proper floor slope and drainage are important.
In Cyprus, the terrace materials continue the marine theme of the interior: deck wood, mother-of-pearl surfaces, glass with water effect, sand and stone textures. The pool decoration was selected taking into account daylight and sunset, when the water gets a deeper shade.
In Baku, we used a different palette. Light travertine porcelain stoneware creates a feeling of warm stone, thermal shade softens overhangs, red tiles add a southern charm to the house, and decorative grilles protect from the sun and give a beautiful play of shadows. The pool terrace received an ornament inspired by the Azerbaijani carpet tradition. He appeared on tiles, textiles and outdoor furniture, linking water, vineyard and house into a single image.


Light and evening scenario
During the day, the terrace lives in the sun, water and view. In the evening, light becomes the main thing. Pool lighting, soft lighting next to sofas, accents on plants, light at the steps and a warm glow near the hearth completely change the mood of the space.
The light on the terrace should give several states. One scenario is suitable for dinner, another for relaxing by the water, the third for safe movement, the fourth for an evening by the fire. In the spa area, the light becomes softer: it supports relaxation, emphasizes the textures of stone and wood, and helps the body move into a calm rhythm.
What is important to provide in the spa area
The spa area requires particularly careful study of materials, engineering and routes. It is important to provide here:
- moisture-resistant coatings;
- warm surfaces underfoot;
- showers next to the sauna;
- convenient places for towels and bathrobes;
- storage of consumables;
- the relaxation area after the procedures;
- thoughtful ventilation;
- control of humidity, temperature, acoustics and odors.
If a massage therapist, trainer, cosmetologist or stylist appears in the house, the space should take their presence into account. This requires:
- a separate area for the procedure;
- access to water;
- storage of equipment and supplies;
- a quiet route to your place of work;
- the opportunity for a specialist to leave the house without violating the privacy of the family.
Humidity control, temperature, acoustics and ventilation are especially important for the indoor spa area. An outdoor spa area, like in Cyprus, requires additional protection from the sun and wind, shading, storage of towels, proximity to the bathroom and convenient access to the pool.
In both cases, the spa should be perceived as a natural part of the house, and not as a technical room next to the water.


How to assemble a terrace, pool and spa area into a single composition
First, a life scenario is formed: how the family uses the water, where the breakfasts and dinners take place, how often the guests come, who does sports, where the massage therapist works, where the towels are stored, how the plants are maintained and at what point the evening light turns on.
Then the layout appears. The pool sets the engineering boundaries, the spa area forms the route after the water, the terrace connects the house with the view, garden or city. After that, furniture, light, textiles, stone, wood, plants, focal areas and decorative accents are selected.
The terrace, pool and spa area reveal the level of the project precisely through connectivity. And the thoughtful layout helps the family, guests and staff to use all this easily, beautifully and every day.