


Understanding the result in advance
Understanding the result in advance
The visualizer creates photorealistic images so that you can immediately see how the interior will look even before the work begins


BY STUDIA 54®We create interiors for lobbies, welcome areas, and lounge spaces in residential developments in Kazakhstan, Uzbekistan, Dubai, and worldwide. We design each space with everyday comfort, the long-term needs of residents and guests, and safety requirements in mind
Studia 54® interiors as part of the building’s identity
We design common areas as a unified system, from the main lobby to lift halls. These spaces express the philosophy, status, and character of the development, while gradually shifting the atmosphere from the pace of the city to the calmer, more private feeling of home. Our experience includes projects for well-known companies and brands such as MR Group, DAMAC, Marriott, and Mandarin Oriental Hotel Group
We design common areas as a unified system, from the main lobby to lift halls. These spaces express the philosophy, status, and character of the development, while gradually shifting the atmosphere from the pace of the city to the calmer, more private feeling of home. Our experience includes projects for well-known companies and brands such as MR Group, DAMAC, Marriott, and Mandarin Oriental Hotel Group

Individual approach
A personal Studia 54 ® expert is working with you. He leads the project from the first meeting to implementation and is responsible for the final result

Visual style
We select references and determine the exact direction in order to avoid discrepancies in perception

Life scenarios and planning
We plan the zoning around the daily routines of residents and guests, including meetings, waiting, work, socialising, and relaxation, while maintaining a balance between aesthetics and functionality

Detailing and preparation for implementation
We work out materials, components and technical solutions in advance to eliminate errors and discrepancies during the construction phase
Functionality is carried through in the Studia 54® aesthetic: natural stone, wood, and metal form the foundation of the space, while large-scale art pieces, bespoke furniture, feature walls, and multi-level installations give the common areas a distinctive, recognisable character


Personal expert — control of the project
Designing the common areas of a residential development brings together the work of an entire team across multiple stages. It involves dozens of interconnected decisions, where every detail affects the timeline, budget, and final result
Personal expert — control of the project
Designing the common areas of a residential development brings together the work of an entire team across multiple stages. It involves dozens of interconnected decisions, where every detail affects the timeline, budget, and final result


Understanding the result in advance
The visualizer creates photorealistic images so that you can immediately see how the interior will look even before the work begins
Selection of everything that will be in the interior
The picker selects durable, wear-resistant materials, furniture and equipment, checks deadlines and budgets, forming a clear specification

Engineering that works smoothly
The chief engineer of the project integrates all engineering systems and controls that everything works as a whole

Implementing complex solutions
The technologist gets involved when there are non-standard elements in the project, he checks how they can be produced efficiently

Compliance control at all stages
The technical designer ensures that the realized interior exactly matches the visualizations and the idea

The idea and style of the space
The interior designer carries the overall concept of the residential development into its common areas, maintaining a cohesive identity through materials, lighting, and distinctive design elements

Clear instructions for builders
The draftsman prepares a complete set of working drawings, planning schemes, and schedules for the implementation stage

Saving your time and budget
Through precise planning, quality control and independent supervision
our projects are delivered on time

OUR PROJECT PORTFOLIO
Leave your name and current phone number
Our interior design expert will contact you and discuss the project objectives
We will prepare an individual scenario for the implementation of your project
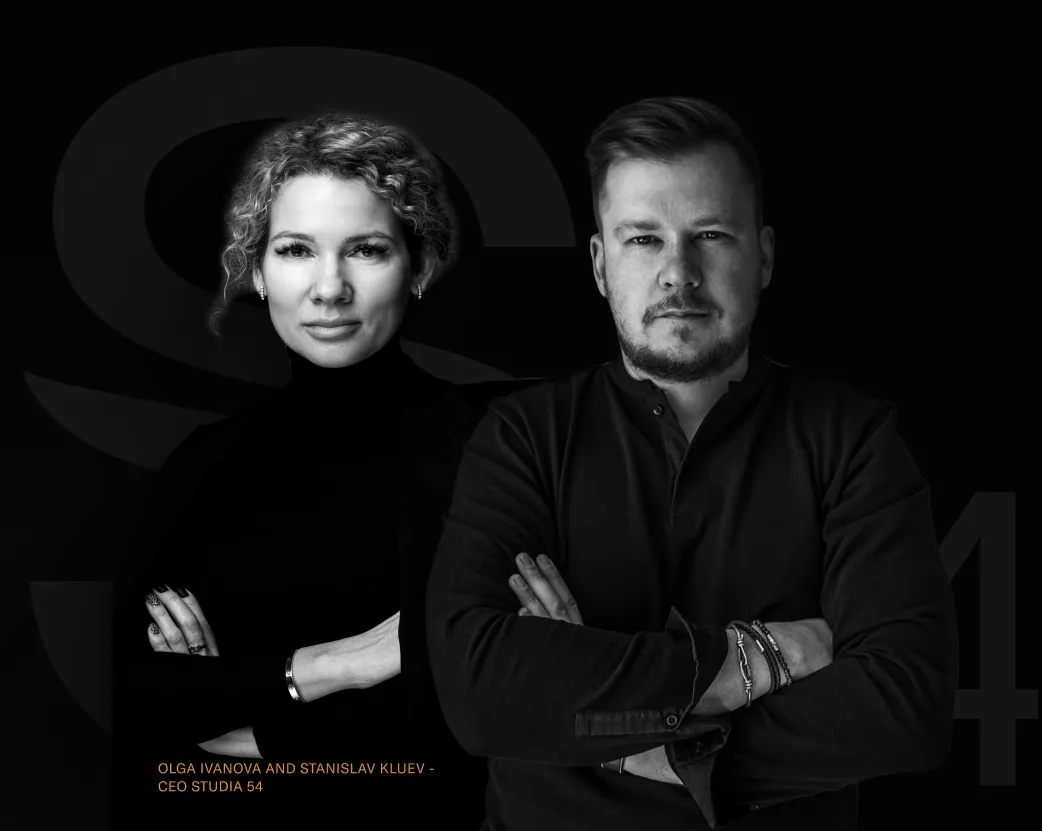
Take a step into the world of Studia 54®
The place where your ideas take shape in the original execution of our studio. We look forward to starting this inspiring journey and making your project a reality
Leave a request and we will contact you, discuss the tasks of your project and propose an individual scenario for its implementation


