About the project:
~ 10 min
Area:
1,600 m²
Project type:
Interior design
Climate:
South house
Location:
Cyprus
Explore in 3D
Breath of Aphrodite: design project of a two-storey penthouse in Cyprus
Aura di Afrodite means "Breath of Aphrodite" in Italian. The name appeared after the first acquaintance of the Studia 54 team with the client's apartment and her dream: the soft Mediterranean light, the sea air, the panorama of Limassol, the mountains on the horizon and the sunset translucency that fills the space from the inside.
The customer contacted Studia 54 with a specific request: to create a house where you can spend time with children, friends and neighbors. It was important for her to create an atmosphere in the house suitable for large dinners, long conversations, children's games, chamber evenings and moments when twelve people gather at one table, and everyone is comfortable.
We designed the 1,600 m² penthouse as a family residence in the Studia 54 corporate style with several levels of privacy and communication. The front areas reveal the scale of the house, the living room and dining room become the center of family life, private blocks keep quiet, children's spaces give freedom to daily scenarios, and the rooftop terrace with a pool turns the panorama of Limassol into a part of family life.


Project concept
The project is based on the idea of a bright Mediterranean house, where natural materials, soft shapes and warm shades create a feeling of lightness and inner tranquility. The interior is connected to the landscape of Cyprus through the textures of stone, wood, mother-of-pearl surfaces, glass with the effect of water, sand shades and sculptural light.
The panorama of the sea and mountains became the main context of the project. Our goal was for the interior to live with this view: to receive natural light, change during the day, reveal materials at sunset, and maintain a cozy atmosphere in the evening.


Front hall
The tour of the residence begins with the elevator lobby. It is a chamber space with a high concentration of material, light and details, which sets the tone for the entire interior.
The entrance area is framed by a natural stone with an active natural pattern. Natural wood is highlighted in such a way that the texture is perceived deeper and warmer. The author's suspended art object adds dynamics to the hall: subtle light elements are reflected in the stone and create a sense of movement.
The team spent a month and a half selecting the texture of the stone. This space required a material with a lively pattern, expressive palette and sufficient depth to make the first impression of the house strong, warm and memorable.


Dining room with a view of Limassol
The main entrance area of the ground floor is the dining room with a dining table for 12 people from NatureDesign. The customer immediately indicated that the dining room should become the heart of the house: a place for family dinners, meetings with friends, festive evenings and everyday communication.
The table is chosen as the central object of this zone. Its vibrant edge, expressive wood and epoxy insert support the overall natural theme of the project. Upholstered chairs are placed around the table, so that the large space retains a sense of hospitality and comfort.


Panoramic glazing opens up a view of Limassol and fills the dining room with natural light. During the day, the light changes the shades of materials, and in the evening the space becomes more intimate due to decorative lighting and soft textiles.
One of the walls is complemented by a custom-made Llot Llov veneer panel. Its raised surface echoes the lines of the waves and makes the dining room space softer, and a well-thought-out storage system allows the customer to place her favorite decorative items: souvenirs from trips, frames with family photos and favorite books.


Natural marble coffee point
A separate coffee point has become an important part of the home scenario. For the customer, the morning coffee was a personal ritual: the opportunity to start the day calmly, turn on the coffee machine, look at the sea and spend a few minutes in her own rhythm.
We made this area out of Calacatta Gold natural marble with an active pattern. The material was chosen for its expressive golden veins and the ability to turn a functional block into a point of attraction. To accurately join the pattern of the slabs, a supply of stone was required in excess of the estimated area: it was important to arrange the slabs so that the natural pattern looked solid.
Open shelves, hidden lighting and thoughtful storage make the coffee point convenient for daily use. The approach of Studia 54 is clearly visible here: even a chamber household ritual gets an exquisite performance if it is important for the customer's lifestyle.


The front living room
The living room continues the theme of soft natural palette and plastic shapes. The sofa group from NatureDesign forms the calm center of the relaxation area, while the Cattelan Italia coffee tables add sculpture to the interior and maintain the overall smoothness of the lines.
The key focus was the light installation above the recreation area. Its shape combines the height of the space, upholstered furniture and the panoramic view outside the window. The warm light reveals the textures of wood, stone and fabric, and in the evening creates a sense of intimacy even in a large-scale living room.
The living room is designed as a space for different conditions: family holidays, socializing with friends, a relaxing evening at the panorama and a festive reception. Thanks to the circular motion, upholstered furniture and thoughtful lighting, it remains open, cozy and visually collected.


Designed to embrace panoramic views, light, and terraces — transforming them into urban residences for everyday living


Master bedroom
The master bedroom is designed as a private space with a quieter, tactile atmosphere. The Rugiano bed becomes the center of the composition, and the soft wall panel behind the headboard helps to create a sense of security and privacy.
Warm wood tones, textiles, soft lighting and delicate ceiling installation continue the overall concept of the residence, translating it into a more relaxed register. It's not the bright accents that are important here, but the quality of touch, the depth of textures, and the soft light that changes the space in the evening.


Children's block
The children's block is designed as an independent part of the penthouse, where you can relax, play, watch movies, invite friends and spend time in a free format. Zanotta bean chairs and a Minotti sofa group are used in the game room.
The furniture was chosen taking into account the scenarios of children's lives: It is soft, mobile, and comfortable for relaxing on the floor, watching movies, and chatting informally. At the same time, the finish retains the premium level of the entire project: the complex texture of the walls, delicate lighting, thoughtful storage and safe shapes create a space that looks solid and matures with children.


Bathrooms and washrooms
Bathrooms continue the material logic of the project. Natural stone, warm wood, glass, soft lighting and expressive plumbing create the atmosphere of a private resort.


In one of the bathrooms, a freestanding bathtub is located by the panoramic window, turning a daily ritual into a moment of relaxation with a view of the sky and the sea. In guest bathrooms, the emphasis is on compact architectural expressiveness: illuminated mirrors, textured facades, built-in niches and warm light create a feeling of a completed interior scenario even in a small volume.


Technical rooms
In a 1600 m² residence, secondary and technical rooms are key to everyday comfort. Dressing rooms, storage areas, utility rooms, technical units, bathrooms and service spaces are designed so that the front and living areas remain visually clean.
The routes of the family, guests and staff are thought out separately. Thanks to this, the house retains a sense of order during family evenings, the reception of guests and the daily life of a large family.


Rooftop pool terrace
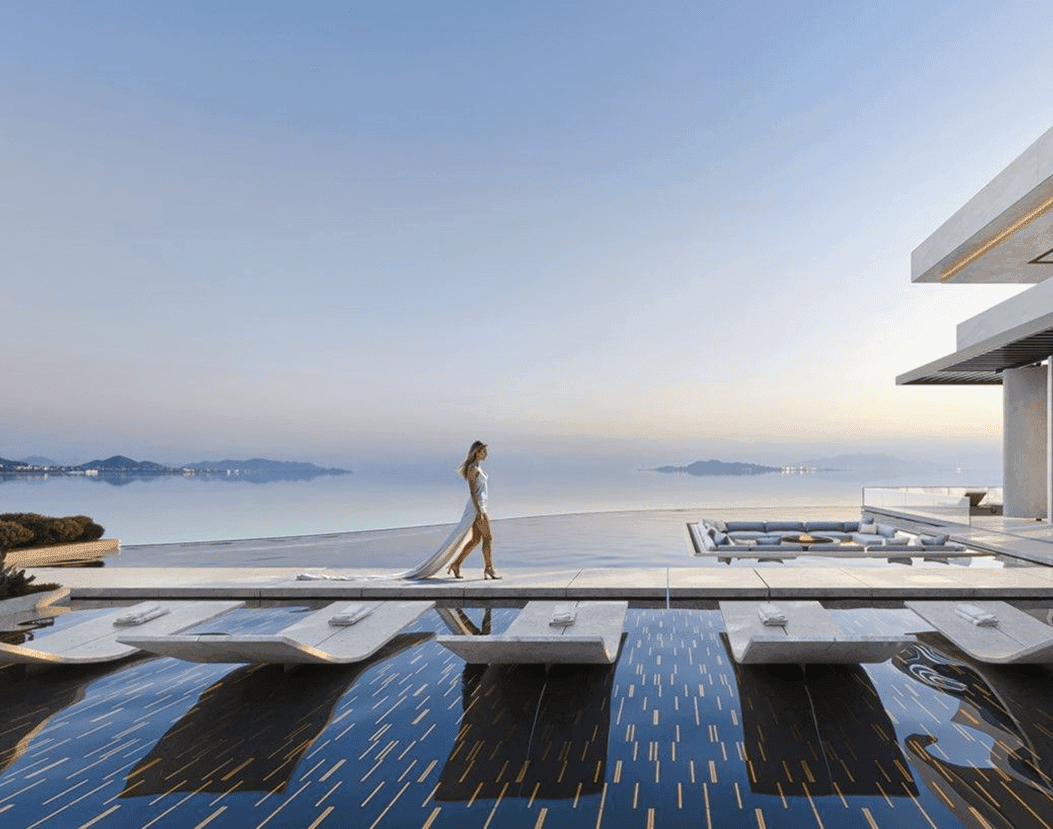
The second level of the penthouse opens through a large terrace with a rooftop pool. Here, the panorama of the evening Limassol becomes the main point of attraction: the sea dissolves into the sky, the mountains form a distant plan, and the lights of the coast gradually turn on after dark.
The terrace is designed as a multi-level recreation scenario. The project includes a swimming pool, a wellness area with a sauna, an outdoor kitchen, a bar, a large table under a climate pergola, soft lounge areas and a place for a fire. Each part of the terrace is associated with a view, light and a different rhythm of relaxation.


The materials continue the marine theme of the interior: deck wood, mother-of-pearl surfaces, glass with the effect of water, textures of sand and stone. The pool's cladding was selected taking into account how it would look in daylight and at sunset, when the water takes on a deeper shade.


Here you can watch the sunset by the pool, gather your loved ones at a large table, spend evenings by the fire, play poker or be alone with a view of the sea and mountains. The terrace becomes the most open part of Aura di Afrodite, where the house, sky and horizon merge into a single space.


Aura di Afrodite was created as a home for a large family, socializing and a beautiful daily life. In this project, premium is expressed through precision: in layout, materials, lighting, furniture, storage, routes and recreation scenarios.
The Studia 54 team built the interior around the main desire of the customer: to create a place where people come together and feel at ease. That is why in this penthouse the panorama of Limassol, natural materials, author's light and thoughtful functionality work for one task: to make the house lively, warm and truly family-friendly.