About the project:
~ 8 min
Area:
2,000 m²
Project type:
Architectural design
Climate:
South house
Location:
Greece
Cinematic villa on the Mediterranean coast from Studia 54
Studia 54 is often approached by clients whose lives are connected with art. In this project, art came from the world of cinema: the villa was created for a young couple of rising movie stars, whose love story began at first sight on the set.
We especially appreciate that our projects are becoming more personal and tell the story of their owners. This 2,000 m² villa on the coast of Crete is steeped in the couple's personal motifs, and its exterior looks like footage from a feature film.
This has become the main task in the design process. We have thought out the house to the smallest detail in order to immerse the young couple and their guests in their familiar world: the world of light, composition, expressive angles, beautiful transitions and strong visual scenes. In this villa, customers can always feel like the main characters.


Privacy beyond the frame
For a young family, privacy has become the main request. The actors' lives are connected with publicity, camera attention and a constant sense of surveillance, so the house was supposed to give the opposite state: security, silence and full control over personal space.
All the constructive solutions of the villa are aimed at this feeling of security. Formal scenarios open to terraces and the sea, and family life goes to courtyards and private blocks. The villa remains open to light, air and the Mediterranean Sea, preserving the privacy of the owners.


Architecture and cinema
We built the house on the coast of Crete according to the principle of a sequence of shots. The main route passes through decorative water elements and step-by-step paths: as you move through the house, different scenes are revealed, from the accent entrance group and courtyards to the glass gallery, terraces, pools and sea views.
The southern atmosphere has become an important part of the project. The climate of the area made it possible to make the villa open, filled with air and light. The house combines shade, water, stone, wood, sand and plants characteristic of Crete: olives, citrus trees, dracaena and yucca. Due to this, the villa is perceived as part of the coast and continues the natural rhythm of the island.


The main entrance of the villa
The entrance group was the first strong impression of the project. A step-by-step path over the water leads to the house, and an accent pylon with wooden panels sets the entrance line and directs the movement of guests.
Wooden panels perform several tasks at once. They create an expressive facade pattern, give a play of light and shadow, support the southern character of the villa and help organize the entrance scenario. Their rhythm continues in the decorative grilles on the windows.
The project has two entrances. The family entrance passes through an open courtyard and leads to the daily life of the house. The main entrance opens onto the garden and organizes the passage to the main spaces of the villa, revealing the view towards the terrace and the sea.


Nature in the villa's storyline
The water runs through the whole house and sets the route of movement. For Studia 54, this is a signature technique when creating the architecture of southern houses: water helps to navigate, cools the space, creates reflections and adds its own sound background to the house.
In this villa, water literally envelops the architecture. She greets at the entrance, accompanies the movement through the courtyards, appears next to the spa area, forms a system of pools and connects the terraces with each other. The soothing sound of water becomes the background accompaniment of the house, just like the soundtrack in a movie.
The house is built on an expressive combination of wood and stone. Travertine gives the villa a warm mineral base, while natural wood adds depth, shade and softness. Together they create a material that suits the Mediterranean climate and “ages” beautifully over time.
Travertine is used in floors and stone planes. Its light, porous texture supports the feeling of a southern house connected to sand, rock and the coast. Natural wood appears in ceilings, panels, lattices and pergolas. It softens the long horizontal lines of the facade and adds a warm rhythm to the house.


Planning, materials, detailed specifications and implementation control


Oliva is the main character
The accent element of the house was an olive tree. Its trunk, crown and characteristic graphics of branches have become part of the composition. It appears in the frame when moving around the yard, is reflected in the water and reminds of the place for which the project was created.
The three tree-lined areas are integrated into the villa's architecture. They set the rhythm of the courtyards, soften the scale of the stone and help to connect the house to the plot. When you look from the living room, your gaze passes through the tree, then through the water and goes to the sea. This sequence becomes one of the main visual techniques of the project.


Swimming pool and terrace system
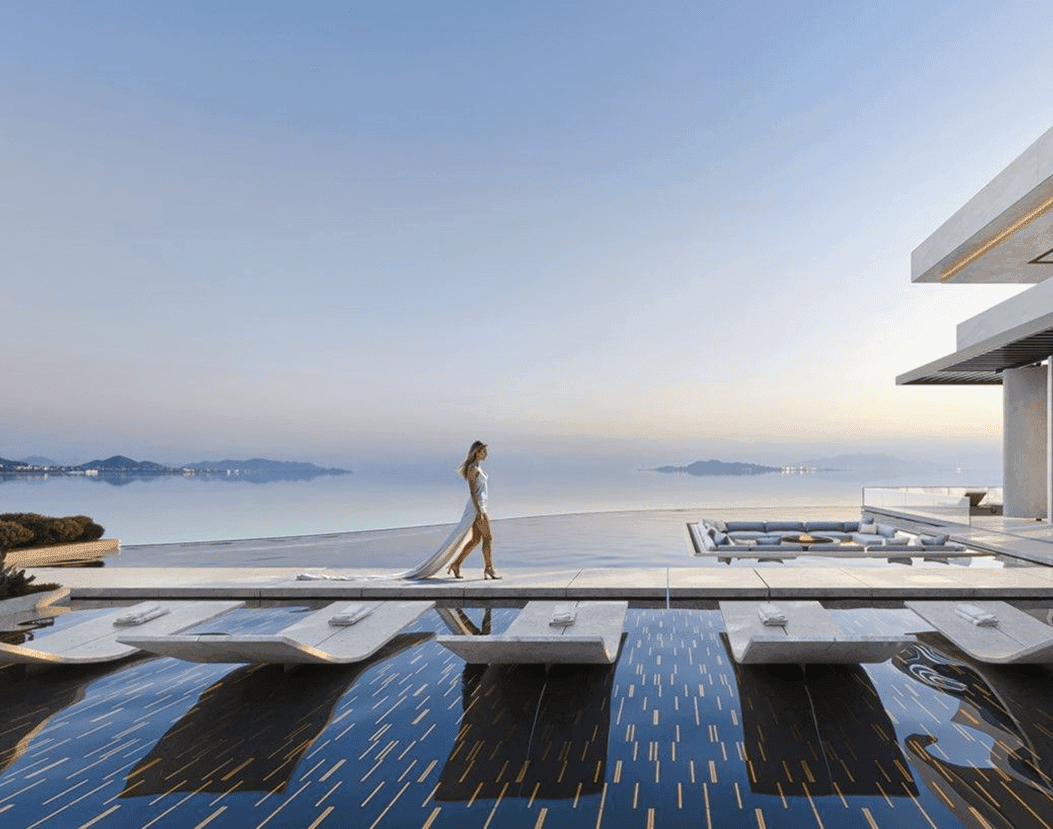
The courtyard in the pool area consists of several terraces. The level differences help to organize movement, separate different relaxation scenarios and enhance the sense of depth. The water flows through the space through a system of pools and overflows, connecting the entrance group, the courtyard, the spa and the outdoor terraces.
The terraces are protected from the sun by a pergola with coffers. It forms a fluted shadow on the floor and changes the pattern of the space throughout the day. In the morning, the shadows are softer, at noon they become more graphic, in the evening they dissolve in warm light. Practical sun protection turns into an artistic device.


The pools and decorative water elements occupy about 500 m² and become one of the main parts of the villa's composition. The bowls are made with an overflow edge, so that the water visually goes to the horizon, connects with the sea and enhances the feeling of home on the coast.
Terraces have become an important part of home life. They open to the sea, are protected from the sun and are designed for different scenarios: daytime vacations, family dinners, reception, chamber evenings and events, which was important for our customers.


The outdoor rooftop terrace with sea views is designed for evening scenarios. Here you can receive guests, hold events and look at the horizon with free visual disclosure. During the day, caissons provide shade and graphic design, in the evening the shadows go away, and people, light, sky and sea become the main thing.
Private areas for the family
The private part of the villa is separated from the front terraces and guest trails. In this area there are children's bedrooms, separate dressing rooms, bathrooms, an office, a mini-living room and a master suite with a panoramic view of the sea.
This solution helps the family to live in its own rhythm, even when meetings or events are taking place in the house. Guests enjoy formal spaces, terraces and a spa area, while the private block retains a more intimate character.
The light in this part of the house is getting softer. Wooden grilles provide security, fill rooms with copper shades at sunset and create an intimate atmosphere. The master block opens to the horizon and becomes the owners' personal stage, where the morning begins with the sea, light and shadow from the wooden panels.


Ground floor and hidden areas
All technical rooms are located on the ground floor. There are staff quarters, storerooms, engineering areas, storage facilities and a wine room. The service part is hidden from the front spaces, and the routes of the staff are separated from the routes of the owners and guests.
For a villa of 2000 m2, this structure is essential. The house includes water, a spa, terraces, pools, landscaping, a wine collection and a large number of outdoor areas, so all maintenance processes are thought out in advance.
The landscape supports the cinematic idea of the project. During the day, the light changes, the shadows become longer, the water reflects the sky, and the tree in the center of the courtyard is perceived in a new way each time. The house lives with the sun, the wind and the sea.


Life in the title role
The villa in Crete has become the setting for the life of a young couple whose story began on the set. Here, every transition is perceived as a montage, every view is assembled into a frame, every shadow participates in the atmosphere of the house.
The project combines the Mediterranean climate, water, courtyards, terraces with caissons, natural materials, panoramic views, private blocks and a hidden service structure. The house is designed for people who have a keen sense of composition and want to live in a space where an ordinary morning by the pool or evening by the sea looks like a scene from a movie.
Studia 54 translated the language of cinema into architecture through light, water, shadow and movement towards the horizon. This villa is designed for a life in which the owners remain the main characters.