/ Interior
~ 5 min
Published: 07/07/2026
Guests and owners expect a space that fits their lifestyle. Thoughtful routes, privacy, well-developed infrastructure, high level of service and connection to the place come to the fore. All this is laid out at the design stage.
This topic is especially relevant for Studia 54. We are working on international projects in different cultural contexts, where each concept is born from the specifics of the location, the lifestyle of future users and space usage scenarios. This approach allows you to create projects that are impossible to imagine elsewhere.


1. Premium hospitality is becoming a format for life
Until recently, hotel projects were built around rooms. Public spaces served an auxiliary function: check in, have breakfast, hold a meeting, after which the guest returned to his place. Today, this scenario is no longer the main one.
The modern hospitality facility is designed as a full-fledged living environment. In addition to rooms or private residences, it includes lounges, restaurants, spa areas, meeting rooms, private spaces and club infrastructure. All these zones are becoming a part of everyday life, not an additional service.


Therefore, work on a project begins with the question of how a person will use it every day. Where he will meet guests, where he will hold a business meeting, where he will be able to be alone, what routes he will take between public and private spaces.
This principle formed the basis of the Studia 54 project in New Tashkent. The complex combines private apartments with a well-developed public infrastructure, which becomes an extension of the residential environment. Lobbies, lounges, meeting rooms, and public spaces are integrated into residents' daily scenarios, maintaining a balance between openness and privacy.


Designing such facilities requires a different level of detail. It is important to consider the layout of individual rooms and the connections between them, the sequence of spaces, routes of movement and the degree of privacy of each zone. It is these decisions that determine how natural a person will feel inside the complex.
2. The local context at the heart of the project concept
The location has long ceased to be the initial condition to which the project is adapted in the process of work. Today, it defines the concept of the future facility.
Work on the project begins long before the facades and interiors are designed. The team analyzes the climate, terrain, views, movement of the sun, local culture and lifestyle of future guests. These factors determine the planning structure, location of public spaces, routes within the complex, and the nature of the building's interaction with the environment.
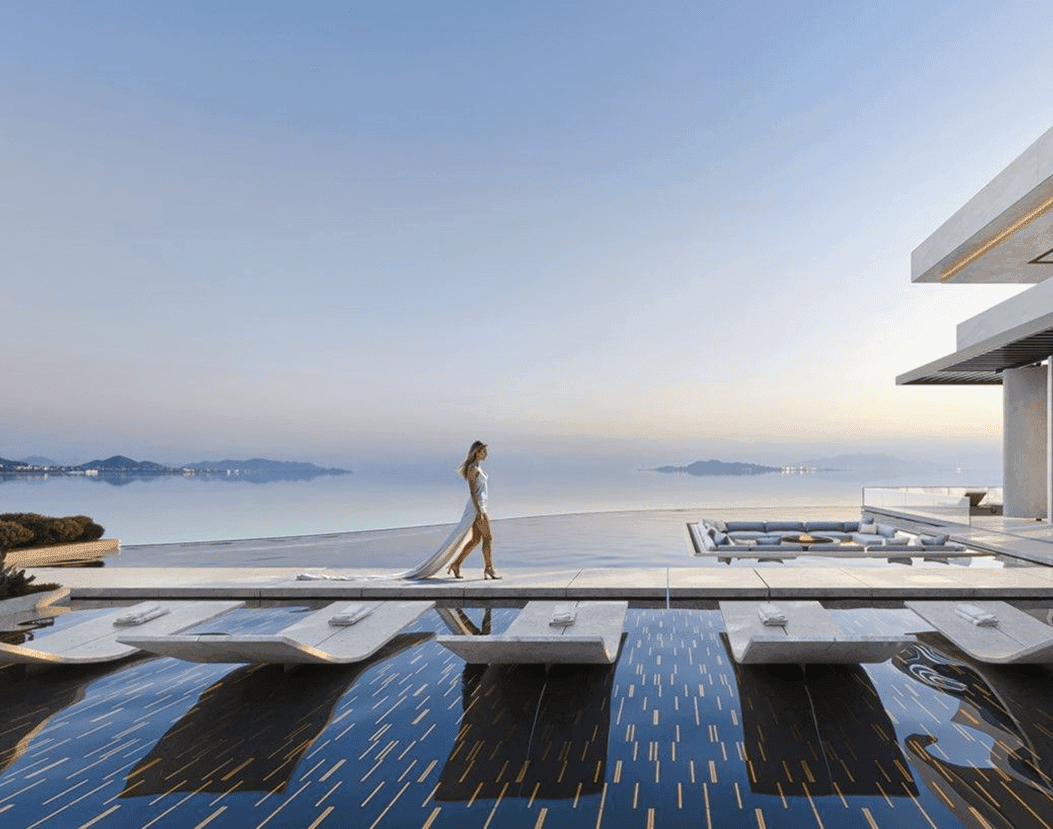
In the Four Seasons project in Vietnam, the Studia 54 team used proximity to the coast as the basis of a spatial scenario. Acquaintance with the project is built gradually: first, guests enter the public areas, then the space opens up with panoramic views of the sea. This route enhances the impression of the location without competing with the natural environment.


In the premium segment, location becomes part of the experience and largely determines the character of the future interior.
3. Spaces inside the complex as a single system
The modern hotel complex combines dozens of functions: recreation, work, meetings, sports, restaurants, spas and private areas. The task of our team is to link them into a single structure, where transitions between spaces are perceived naturally, and each room becomes a continuation of the previous one.
In the project in Uzbekistan, this logic defined the entire public part of the complex. Lobbies, lounges, restaurant spaces, meeting rooms, and recreation areas are designed for different usage formats, but are united by a common spatial logic.


The interior is not divided into isolated rooms. The sequence of spaces is built using height, light, materials, and artistic accents. Thanks to this, a person intuitively understands the nature of each zone without being distracted by navigation.
The same principle is used in the Four Seasons project in Vietnam. The spaces smoothly replace each other, keeping in touch with the surrounding landscape. Moving around the complex turns into a continuous route without abrupt transitions between functions.


The well-thought-out spatial structure makes the infrastructure convenient for the guest. A person just uses the building without thinking about how it is organized.
4. Privacy is the key to a luxurious vacation
Until recently, luxury was associated with scale, spectacular halls and demonstrative decorativeness. Today, the value of a premium project is also determined by how comfortable a person feels inside the space.
Privacy is formed long before the choice of materials or decor. It is set by the planning structure, driving routes, the distance between functional areas, the depth of view and the location of places to relax. Thanks to these solutions, even a saturated space remains calm and does not create a feeling of congestion.
This is the principle used in the Studia 54 hotel project in Tokyo. Despite the scale of the complex, the interior retains a sense of calm. Light, proportions, artistic accents, and space consistency help reduce visual noise and create a comfortable atmosphere even in the busiest areas.


5. The quality of the project determines the consistency of all decisions
A modern hotel project cannot be divided into architecture, interior, landscaping or engineering systems. All these elements are being developed in parallel and influence each other. A decision made at the planning decision level changes the logic of interior spaces, and interior solutions, in turn, determine the perception of the entire object.
That is why working on a project requires an integrated approach. At the early stages, the team analyzes the specifics of the terms of reference, the cultural context, the lifestyle of the guests and the functional links between all areas of the complex. On this basis, a planning solution, driving routes, an artistic concept, materials and lighting scenarios are formed.


This is how the work on international Studia 54 projects is structured. Regardless of the scale and geography, each facility is considered as a single system, so we accompany the facility at all stages of implementation: from concept development to design supervision, configuration and construction management. This allows you to maintain the quality of design solutions and embody the interior exactly as it was intended.
Questions:
Thoughtful usage scenarios, well-developed infrastructure, high level of privacy and a unified concept of all spaces.
It defines the concept of the project, influencing the architecture, interior, layout and user experience.
Reliance on functional solutions, high-quality materials, and thoughtful spatial organization instead of short-term trends.
Only joint work on architecture, interior design, engineering and implementation allows us to maintain the integrity of the concept and the quality of the project.