/ Interior
~ 7 min
Published: 27/08/2026
The master bedroom project, with an area of 130 m², was created for a young couple. It is based on the personal story of the clients: they met in the UK in autumn, and this season became an important emotional image for them. Warm light, deep shades of foliage, the moist sheen of wood, the softness of textiles, and the sense of privacy have been incorporated into the interior of the villa’s most private area.
This case is valuable because it clearly shows how personal history influences the layout, color palette, lighting, art objects, and furniture. The bed is located on a round podium; behind it is a round dressing room; on either side, there is a lounge area by the window and a study zone, and in the dressing room, there is a beauty area with a dressing table. We managed to create private apartments within the villa, where each scenario has its own unique tone.
Master bedroom with a personal scenario
In a separate article about master bedrooms, we already discussed how the very concept of this space has changed. Today, a master bedroom in Studia 54 projects is perceived as an individual interior scenario and an independent world within the home: privacy, personal balance, morning and evening scenarios, the tactility of materials, and acoustic comfort are all formed here.


The higher the level of detail in the interior design, the more precisely this sequence is assembled.
In the Omani project, the 130 m² area made it possible to combine sleep, daytime rest, reading, work scenarios, preparing for going out, and personal care. All zones are arranged around the central axis, so the space is perceived as a whole, and movement within the master block remains smooth.


Thoughtful layout of the master bedroom
The layout of the master bedroom always starts with the route.For some owners, a quick morning transition from the bedroom to the dressing room and study is important. For others, a slower scenario is more suitable: soft lighting, a spot by the window, a beauty area, a mirror, decorations, choosing an outfit, and a calm transition into the common spaces of the house.
In the project on the coast of Oman, the composition is built around the bed on a round podium.Behind the sleeping area is the dressing room; to the left is the lounge area by the panoramic window; to the right is the study. This structure helps to divide the day into different rhythms.
The round shape has become the main compositional motif. It is repeated in the podium, the ceiling niche, the dressing room, the carpets, the upholstered furniture, and the lighting solutions. Thanks to this, the large space acquires a unified line, and the theme of leaf fall is revealed through movement, form, and soft transitions between zones.


Sleep zone: the center of tranquility
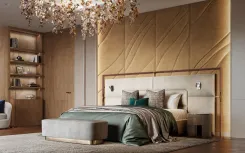
In a large master bedroom, the bed requires its own enclosure. The space creates a “wow” effect, and the sleep zone should maintain a sense of security. In this project, the bed is raised on a round podium and surrounded by wooden vertical elements with decorative partitions. These create a semi‑transparent boundary around the sleeping area and help separate it from the other scenarios in the room.
This technique looks especially striking in large master bedrooms. The walls create a clear division, while the decorative partitions leave room for air and visual connection. The client sees the volume of the space, while the sleeping area is perceived as the most intimate point.
The light installation above the bed enhances the atmosphere of privacy and reflects the personal story of the clients. The glossy dark shapes resemble leaves at the moment of falling, catch the warm light, and create soft reflections on the ceiling, wood, and textiles.


Soft zoning instead of walls
A large master bedroom requires dividing it into parts while preserving air and scale. In the Omani project, zoning is achieved through a podium, radial shapes, carpets, lighting, decorative partitions, and material density. The sleeping area gains intimacy, the lounge by the window becomes brighter, the study area sounds more cohesive, and the dressing room turns into a private salon.
The secret of this project lies in the soft boundaries. The zones should be immediately recognizable, and the transition between them should be natural. Therefore, some techniques are responsible for visual separation, while others are responsible for the feeling: light changes the mood, partitions create depth, and radial shapes connect all parts together.


For a high‑level master bedroom, this is one of the main principles. The space retains its scale, while the person inside feels a sense of intimacy.
Lounge by the window: the daytime part of the master block
The lounge by the panoramic window provides the master bedroom with a daytime scenario. Here you can read, drink coffee, talk, or spend time in a private area while maintaining a connection with the view from the window. This is especially important in villas and large residences, where common spaces often host an active family or guest life. The lounge inside the master block gives the owners a quiet place to relax at their own pace.


The study inside the master block
A compact workspace next to the bedroom is suitable for owners who need a personal scenario within the master block: to read documents, make a short call, reply to emails, or take care of tasks in the evening. In the project on the coast of Oman, this area is located to the right of the bed and is separated by decorative partitions and a black sculptural panel.
For the study area, we have chosen the Petal table from FiftyFourms, with a finish made of genuine leather and a tabletop made of veneer of precious wood species. The smooth shape supports the overall line of the interior; the dark surface adds a sense of cohesion, and the terracotta armchairs connect this section with the autumn palette of the bedroom. Behind the table, there are radial shelves for books, decor, and personal items. The local lighting makes this area convenient for reading and evening concentration.


The dressing room as a private boutique
The dressing room in the master block can become one of the most expressive interior spaces. In the Omani project, it is located behind the sleeping area and has a round shape. Inside, there are radius wardrobes, open sections, niches for bags and decorative items, a central bench, and a hanging composition.
The circular layout changes the feeling of storage. A person moves along a gentle route, chooses clothes, tries on jewelry, approaches the mirror, and returns to the central bench. The dressing room is perceived as a private salon, where preparing for an outing turns into a separate ritual.
Here, working with light is especially important. The upper light dome with a warm pattern resembles a translucent autumn leaf. Beneath it is a suspended composition by the Dutch artist Joris Kuyper, rendered in caramel, copper, and amber hues. In the Jardin Suspendus and In Bloom series, the artist turns to the image of a garden and three‑dimensional floral forms; in this project, the installation continues the theme of leaf fall.


Inside the dressing room, there is a beauty area with an Artistry vanity table from FiftyFourms in the Chestnut Caramel shade. Its soft geometry, round mirror, and warm inserts support the overall palette of the project.


For this young couple, the value of spending time together remains one of the main priorities, which is why the master block is designed as a shared private space. The older the couple, the more often the focus shifts towards personal routines: separate dressing rooms, individual care areas, and more independent scenarios within the master block appear.
Color and materials: luxury through sensations
A luxurious master bedroom is perceived through visual imagery, touch, the temperature of light, the softness of textiles, the depth of wood, the density of the carpet, and the quietness of the materials. In the project on the coast of Oman, the palette is centered around terracotta, caramel, amber, dark wood, chocolate shades, bronze, and graphic black accents.
This range conveys English autumn through sensations rather than through direct seasonal references. The interior features warm light, earth, foliage, evening depth, and the moist sheen of wood. The colors are rich enough to give the space character, yet soft enough to promote relaxation.


A personal symbol in a premium interior
One of the most subtle techniques in the interior of a master bedroom is to incorporate a personal symbol through form and texture. In this project, the motif is the young family’s love of equestrian sports and horses. In the wall panel behind the bed, you can see silhouettes of horses.
The symbolism remains delicate. This is especially valuable for a private area: the space holds meanings that are understandable primarily to the family.
This principle often helps to make the master bedroom more profound. A personal story can become part of the interior through a color, an art object, the pattern of a panel, the shape of a lamp, the ornament on a carpet, or an item from the owners’ collection.
Light as a mood system
The light in the master bedroom should accompany the entire day. In the morning, it provides a gentle awakening; during the day, it supports reading and a study scenario; in the evening, it makes the space warmer; at night, it guides you along a route with a calm, subdued outline.
In the Oman project, the lighting system is built from a series of scenarios. Above the bed, a main installation appears, featuring the image of falling leaves. In the dressing room, a light dome and hanging elements create the effect of leaf fall. The lounge and study use local light sources, and the shelves are equipped with hidden lighting. Each part of the master block gets its own mood: the sleeping area becomes deeper, the lounge area lighter, the study area more focused, and the dressing room more solemn.
We explored a similar principle in the article about the master bedrooms of Studia 54. In the project for a country house on the banks of the Istra River, the parents’ master block was conceived as an autonomous space for rest and recovery, and the lighting scenarios supported the transition from a gentle awakening to a calm evening. In a 300 m² apartment in Estonia, an accent installation of mother‑of‑pearl spheres enhanced the feeling of warm lighting and became the semantic center of the bedroom.

Art objects in the private zone
In the master bedroom, art requires a special tone. In the public part of the house, it can be bolder and louder, while in the private zone it should support the owners and the overall rhythm of the space. In the project on the coast of Oman, light installations, the client’s personal collections, and a hanging composition in the dressing room became part of the overall idea of autumn foliage.


The formula for successful master bedroom design
This project clearly demonstrates what solutions distinguish a luxurious master bedroom from a large room with beautiful furniture.
1. The owners’ rhythm
First, we study the daily routine: morning, daytime rest, getting ready for an outing, evening recovery. Based on this, we create a layout with a sleeping area, a lounge, a study zone, a dressing room, and a beauty area.
2. The intimacy of the space
In a large master bedroom, soft boundaries are important. The podium, lighting, rounded shapes, textiles, and smooth transitions help to divide the spaces and preserve the sense of personal space.
3. Personal meaning and tactility
The final level is created by details related to the owners: the couple’s story, the autumn palette, the equestrian motif, art objects, warm materials, calm lighting, and surfaces that you want to touch.
The project in Oman demonstrates how Studia 54 creates luxurious master bedroom interiors: through the personal story of the clients, thoughtful layout, soft zoning, tactile materials, lighting scenarios, art objects, and attention to the rituals that make up each day.