/ Interior
~ 10 мин
Опубликовано: 24/09/2026
The entrance group forms the DNA of the residential complex. If the lobby looks thoughtful, expensive and collected, the person transfers this feeling to the entire project. Even the most beautiful apartment is perceived differently when the path to it passes through an ill-conceived public space.
Today, using the example of Studia 54 projects, we will analyze the approach to designing lobbies and public spaces, why these zones affect the value of real estate and which solutions create the feeling of a premium residential project.


Lobby: the first thirty seconds
The concept of a lobby always starts with an idea. In modern megacities, we can find buildings that are completely different in style next to each other: for example, a historical carefully restored building and a modern high-rise with panoramic floor-to-ceiling windows. It is important that the lobby immediately explains the character of the building.
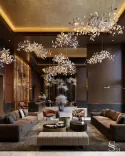
In one of the Studia 54 projects in the center of Moscow, the lobby of the residential complex was built around the idea of light. There was almost no natural light in the space, so the team created an LED lighting system that repeats the lighting changes throughout the day. The light is fresher and clearer in the morning, warmer in the afternoon, and softer in the evening. Residents enter the lobby and get a familiar feeling of the natural rhythm.

If you are planning to create a residential or commercial project, create it together with Studia 54. You will receive a well-thought-out concept of public spaces, a strong first impression for future residents, guests and buyers, accurate design documentation, author's solutions for the tasks of the facility and an interior that will emphasize the level of the project, enhance its value and form a premium image of your brand.
Functional areas in the lobby of different classes
In business class, the lobby often solves basic tasks. There is a reception, a waiting area, sometimes a small coffee point, wheelchair accessible and spacious elevator halls. The space is focused on convenience and navigation.
In the premium segment, the lobby becomes a full-fledged public space, where the basic functions of the business class are complemented by service. There may be a concierge, a coffee point with a barista, a reading area, a meeting room or a separate place for meetings with guests.
In one of the Studia 54 projects in Dubai, a special meeting area is provided in the sky lounge for residents: a resident can meet with a guest in a beautiful and private public space, maintaining the boundary between the apartment and the outside world.


Reception in a premium residential complex is becoming an important part of the service. It is an open and friendly point of contact where the concierge meets residents, answers daily requests and sets the right tone from the very first minutes.
In some projects, the lobby gets a gallery scenario. The walls are used for artists' work, and art becomes part of the residents' daily itinerary. This is how public space begins to shape the way of life inside a residential complex.


In addition to the ceremonial areas and points of attraction, the lobby level is determined by the service infrastructure. Wheelchair accessible, postal areas, storage areas, convenient navigation and thoughtful utility rooms help to make the daily scenario of residents more comfortable and maintain a high-level sense of home.
Materials in the lobby: trends in 2026
In the premium lobby, materials are selected with a view to a long service life and beautiful aging. They must withstand the daily flow of people and at the same time maintain a high-level feeling.
Travertine remains one of the main stones for entrance groups. It is warm in perception, soft in pattern and well suited for public areas. Over time, a patina appears on the surface, which adds character to the material.


Wood is more often used as an accent. Dark panels, vertical fluting or a separate expressive plane give the space depth and a sense of quality.
The marble in the lobby is best revealed in detail. It can be a reception desk, a countertop, or an accent wall. It adds solemnity to the interior, while maintaining the role of a strong, precise accent.
Metal in premium lobbies is more often chosen to be matte or oxidized. Such a surface looks calmer, more expensive and better combined with stone, wood and soft light.


Furniture and decor in the lobby
Lobby furniture is increasingly being chosen from a position of real comfort. The public space should be beautiful, while it should be convenient for the resident to spend time here.
Sofas with a deep fit are suitable for waiting and short meetings. Chairs with a soft tilt of the backrest create a feeling of relaxation even in the format of a few minutes. High tables are becoming more practical than low coffee tables: it is convenient to put coffee behind them, open a laptop or have a short conversation.
Sofas by an Italian designer, which are perceived as sculptural objects, were chosen for the Moscow residential complex Prime Park. This is leisure furniture and at the same time a strong visual accent.
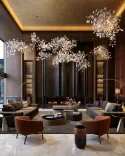

Plants, art and decorative objects add a lively character to the lobby. Due to these details, the public space becomes warmer, more expressive and easier to remember. This is an important part of the identity for a residential complex.: residents and guests read the image of a place through accents, textures, art objects and a common visual language.



Light in the lobby: the main trend of 2026
In 2026, the lobby light is becoming one of the main design tools. He is responsible for the atmosphere, the depth and the feeling of premium.
The light lines help to emphasize the geometry of the space. Hidden lighting under the ceiling, in skirting boards or next to art adds volume to the interior. The dimming system allows you to change scenarios during the day: the light is clearer in the morning, warmer in the afternoon, and softer in the evening.
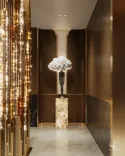
The light installation in the Studia 54 project in Dubai is inspired by the image of a weeping willow, and the dome ornament continues the regional context through the motifs of sand dunes, Arabic graphics and traditional Middle Eastern paintings.
The light scenario plays a key role here. During the day, the brightness control system adjusts the dome to the natural rhythm of the lighting, and in the late afternoon, the light becomes richer and changes the mood of the lobby from relaxed to more dramatic.


Common areas in premium projects
Common areas are multifunctional shared spaces. In a residential development, they include every zone outside the private apartment through which residents and guests perceive the overall quality and character of the project.
In residential complexes, common areas include lobbies, lift halls, corridors, terraces, fitness and spa facilities, and coffee points. In commercial projects, they include waiting areas, hotels, restaurants, airports, spas, and public circulation spaces.
The influence of common areas is especially noticeable when travelling. Even an airport waiting area can shape the impression of an entire journey: a comfortable chair, calm lighting, intuitive wayfinding, and a sense of privacy help set the right mood before departure. People often become aware of this only afterwards, although the public environment begins shaping their experience long before boarding.


In the premium segment, common areas become a natural extension of the main environment. A resident leaves their apartment, a guest enters a hotel, a passenger moves into a lounge, and in each case the space reinforces the project’s status, comfort, and sense of trust.
Fitness facilities, spas, and coffee points expand everyday life within the development. Residents gain spaces for recovery, informal meetings, and daily rituals without leaving the residential complex.
How common areas influence project value
When a developer invests in the design of common areas, they invest in how the entire residential development is perceived. Buyers evaluate the full journey to the apartment: the entrance, lobby, lift, corridor, and shared amenities.
A residential project with a well-designed lobby and thoughtfully planned common areas can command a price premium of 15-20%. In this article, we explore in detail what buyers are willing to pay more for when choosing an apartment today. In the premium segment, the role of shared spaces is even more significant: they strengthen trust in the developer and communicate the quality of the property from the very first moments.


Are you planning a residential or commercial project? Create it together with Studia 54. You will receive a well-thought-out concept of public spaces, accurate design documentation, author's solutions for the tasks of the facility and an interior that will increase the value of the project in the eyes of future residents, guests and buyers.
Questions:
Common areas are shared spaces outside private apartments: lobbies, lift halls, corridors, terraces, fitness areas, spa zones, coffee points and other public spaces. These areas shape the residents’ everyday perception of the building.
The lobby creates the first impression of a residential development before a buyer even sees the apartment. Materials, lighting, furniture, navigation, service and the overall quality of the space shape how the entire project is perceived.
A premium lobby should include a reception area, waiting zones, meeting areas, a coffee point, decorative or gallery-style accents, clear navigation and well-planned service infrastructure. Together, these elements create a sense of comfort, status and care for residents.
Well-designed common areas strengthen trust in the project, increase its appeal for buyers and create a premium impression from the first seconds. This makes shared spaces part of the development strategy and directly influences the perceived value of the residential project.