/ Interior
~ 8 мин
Опубликовано: 26/05/2026
That is why the author's supervision becomes an integral part of the implementation. This is a constant maintenance of the facility, which allows you to maintain the integrity of the concept, the accuracy of details and the quality of all embedded solutions. According to industry practice, most projects face time delays, and budget overruns often reach 30-50%. Without system control, decisions begin to be made situationally already during the construction process, and as a result, the object gradually moves away from the original idea.
In premium interiors, the quality of the space consists of dozens of nuances that directly affect the atmosphere and perception of the project. These may be different shades of materials, incorrectly adjusted light, simplified decorative elements, replacing textures or changing the proportions of furniture and interior items. Individually, such changes seem insignificant, but they deprive the interior of a sense of integrity and the level that the customer expected to see in the final.


The Studia 54 team accompanies projects during the implementation phase, ensuring that the interior retains the aesthetics, atmosphere and level of detail inherent in the concept. Today, the studio oversees private residences, penthouses and commercial spaces in different cities of Russia, where each object requires an individual approach and the constant participation of designers in the construction process.
Author's supervision in commercial projects: the Hampton by Hilton restaurant in Perm
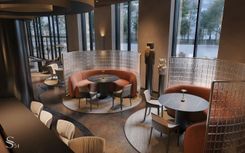
Restaurant and hotel projects require particularly high implementation accuracy, as the space must simultaneously address aesthetic, functional, and commercial challenges. In the interior of the Hampton by Hilton restaurant in Perm, the Studia 54 team oversees the implementation of public areas, lighting, finishing materials and furniture that form the atmosphere of the space.
In such projects, even small deviations quickly become noticeable: the perception of light changes, the integrity of the landing zones is lost, otherwise materials begin to work under artificial lighting. The additional complexity is created by the large number of contractors and engineering systems integrated into the interior of the restaurant.
During the author's supervision, Studia 54 designers coordinate key processes at the facility, monitor the compliance of materials with approved samples and ensure that the interior retains the level of detail and atmosphere that were incorporated into the design of the Hampton by Hilton restaurant in Perm.
As part of the author's supervision, we:
- we select materials and coordinate samples.;
- we control the implementation of design solutions at the facility;
- we monitor the compliance of the works with the technical documentation;
- we oversee the implementation of technical solutions, including lighting and engineering elements.;
- we carry out the selection of decor and interior items.
Special attention in the restaurant's design was paid to artistic details and the atmosphere of the space. Thus, the wall painting with ethnic motifs was created and realized according to the author's sketches of Studia 54 specifically for this interior, becoming one of the key accent details of the project.


The supply of furniture and interior items is also carried out under our control. FiftyFourms furniture was used to complete the restaurant, which made it possible to ensure that the products comply with the overall project concept, quality requirements and deadlines.

Apartment in the OKO Tower: detail control in a complex premium interior
In the realized project of the apartment in the OKO tower in Moscow City, the interior is built on a combination of natural stone, metal surfaces, veneer and complex textures, where the perception of space literally depends on the accuracy of each element.
Special attention at the implementation stage was paid to the work of lighting and the interaction of materials with each other. Natural stone reveals itself differently when the light temperature changes, and reflective metal surfaces require fine-tuning of lighting and installation scenarios.
In addition, the project used a large number of individual solutions: built-in furniture, complex architectural units, decorative panels and storage systems made according to the author's drawings. In such interiors, even small changes quickly affect the perception of space, disrupting the balance of materials, light, and visual accents.
The Studia 54 team monitors the implementation of all key elements of the project: the compliance of materials with approved samples, the accuracy of furniture installation, the operation of lighting and the preservation of the overall visual concept of the interior.


Large-scale residence in Repino: coordination of a complex private facility
The author's supervision plays a particularly important role in large private residences, where architecture, interior and engineering systems work as a single structure. In the project of the residence in Repino, the Studia 54 team accompanied the implementation of a complex country house with panoramic windows, individual architectural solutions and a large number of unique elements created specifically for the object.


Dozens of contractors are working on similar construction sites at the same time: specialists in facades, engineering, lighting, furniture, stone and automation. Without constant coordination, decisions begin to be made locally, and the facility gradually loses its integrity.
During the author's supervision, our specialists monitor the geometry of the space, the quality of the implementation of complex nodes, the integration of engineering systems and the accuracy of all visual solutions. For residences of this scale, it is especially important to control proportions, the work of natural light and the interaction of materials with the architecture of the house.


It is the constant maintenance that allows us to preserve the relationship between architecture, interior and landscape, which was laid down in the project at the concept stage.
What is included in the author's supervision of Studia 54
The supervision of the author from the Studia 54 team is the constant work of architects and designers with the object at the implementation stage. The team regularly visits the construction site, checks the compliance of construction works with project documentation, controls materials, coordinates contractors and promptly corrects decisions if technical limitations or changes occur in the process.
In practice, this means monitoring not only the construction part, but also all the nuances that affect the perception of space: room layouts, lighting scenarios, integration of engineering, furniture installation and finishing quality.


Why does author supervision directly affect the value of a project?
It is a common misconception to perceive copyright supervision as an additional service. In practice, it allows you to maintain the quality of the project and avoid serious financial losses.
Alterations of finishes, re-ordering of materials, engineering errors, delivery delays and contractor conflicts are almost always significantly more expensive than professional maintenance of the facility.
In Studia 54 projects, author supervision becomes an extension of the design process itself. The team accompanies the object to the final realization, preserving the aesthetics, logic and atmosphere of the space at the level that was laid down in the concept.