About the project:
~ 9 min
Area:
630 m²
Project type:
Interior design
Climate:
South house
Location:
Vietnam
Sur Mesure: aesthetics of high fashion in the interior by Studia 54
In the summer of 2026, we completed the architecture and landscape for a three-storey family villa with an area of 630 m² in Vietnam, and in the fall we presented the interior design.
The famous Asian model, the customer of the project, is used to the world of high fashion, where individual style, bold combinations and attention to detail are of particular value. Now that her family was at the center of her life, these principles became the foundation of a future home in which several generations of close people would live.
The name Sur Mesure means "tailored" in French. Like a couture dress, the interior was created taking into account the personal taste of the customer. Her love of experimentation allowed us to go beyond the usual stylistic solutions and develop original elements for the residence that we had not previously used in other projects.
Louis Vuitton custom furniture is integrated into the interior, and unusual geometry, complex prints and unexpected color combinations continue the aesthetics of high fashion in the style of world-famous brands.
Inspiration from Vietnam
The nature and cultural traditions of Vietnam have become an important part of the artistic concept. Tropical greenery, shades of ocean and natural stone are reflected in the color palette. The smooth lines of the furniture, relief panels and decorative compositions refer to traditional Asian art and landscape painting.
Natural wood, leather, velvet and Antolini marble are juxtaposed with Florim porcelain stoneware, colored enamel and glossy surfaces. Terracotta, green and blue accents give each room its own character, preserving the unity of the overall concept.
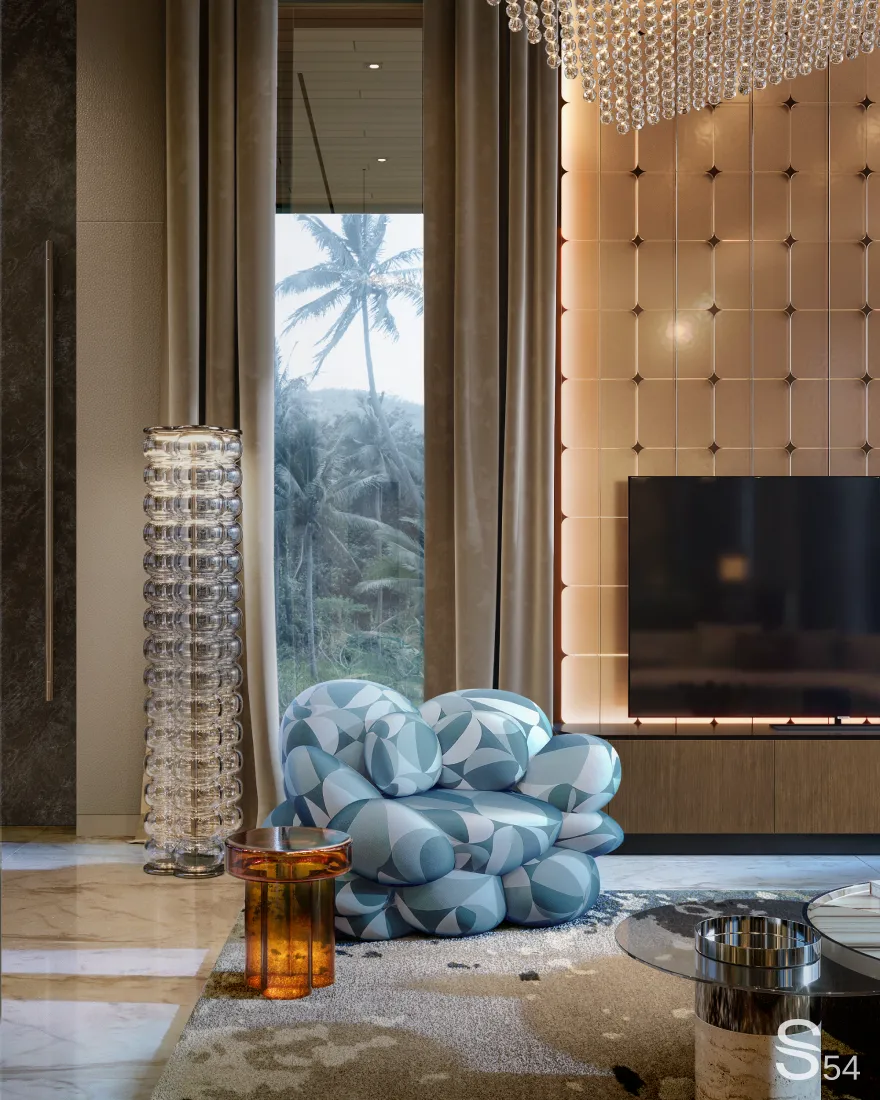

Stella armchair from the famous Louis Vuitton fashion house in the interior of Studia 54
Formal living and dining area
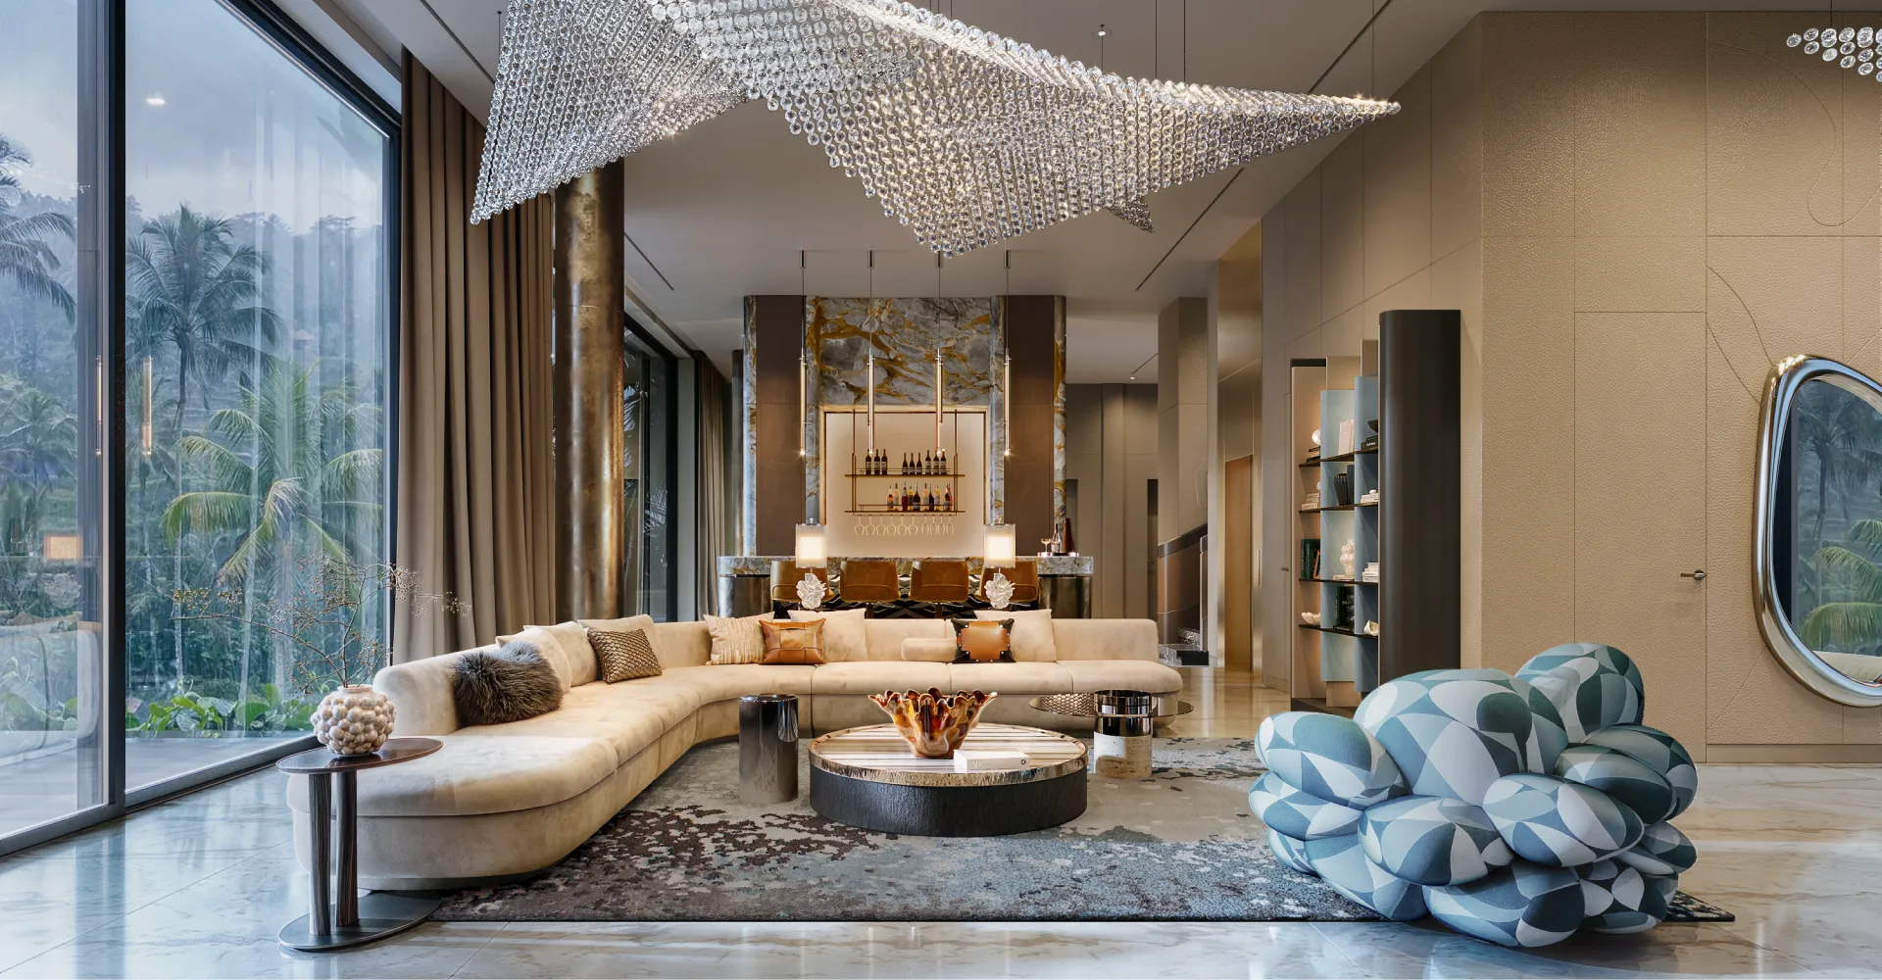
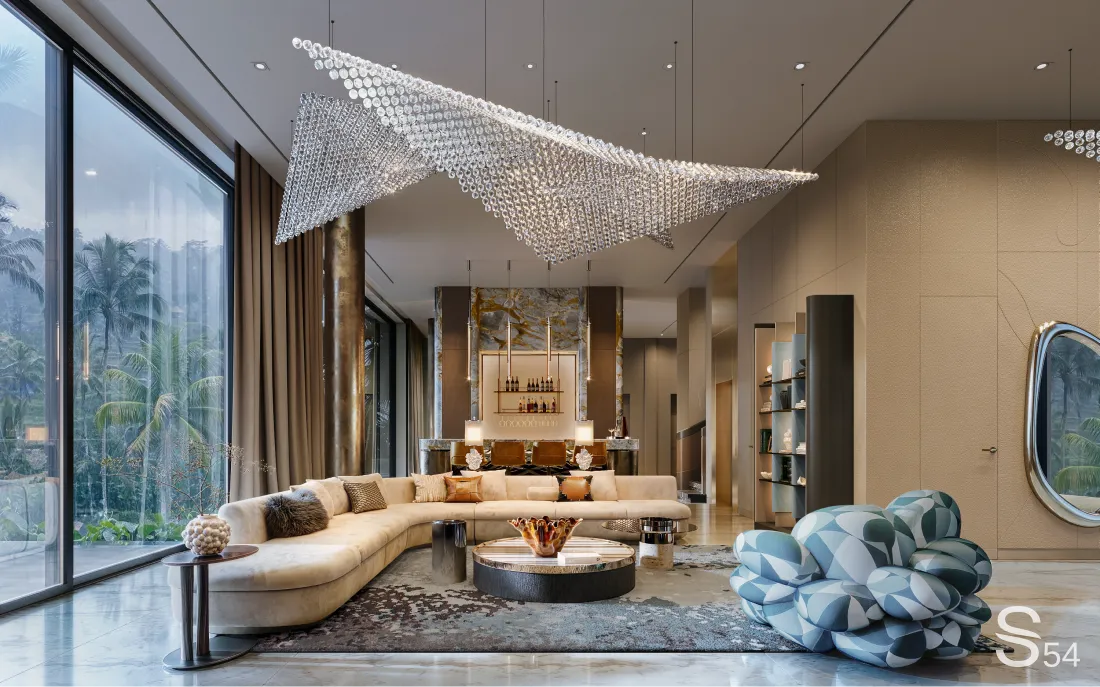
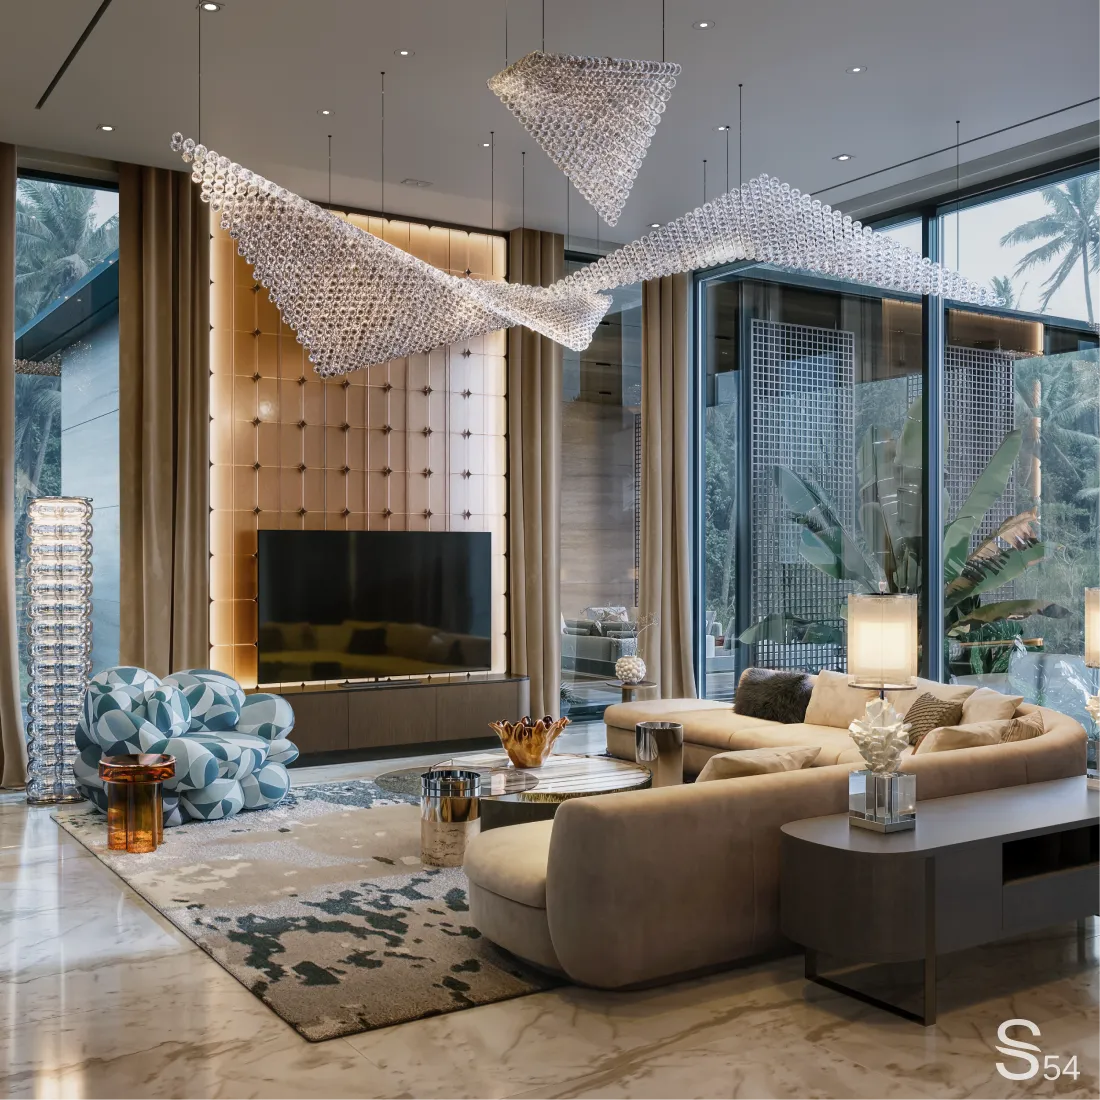
The 35 m² living room opens towards the tropical garden through panoramic glazing. A large-scale installation of transparent elements, resembling the movement of a sea wave, hovers over a light radius sofa. Nearby are Louis Vuitton armchairs in blue shades, the pride of the customer's personal collection. Their unusual shape has become one of the main accents of the interior.
A separate accent of the living room was the bar area with a massive stone island and high leather upholstered armchairs. Behind the bar, we have provided a decorative composition with lighting and open shelves for a collection of drinks.
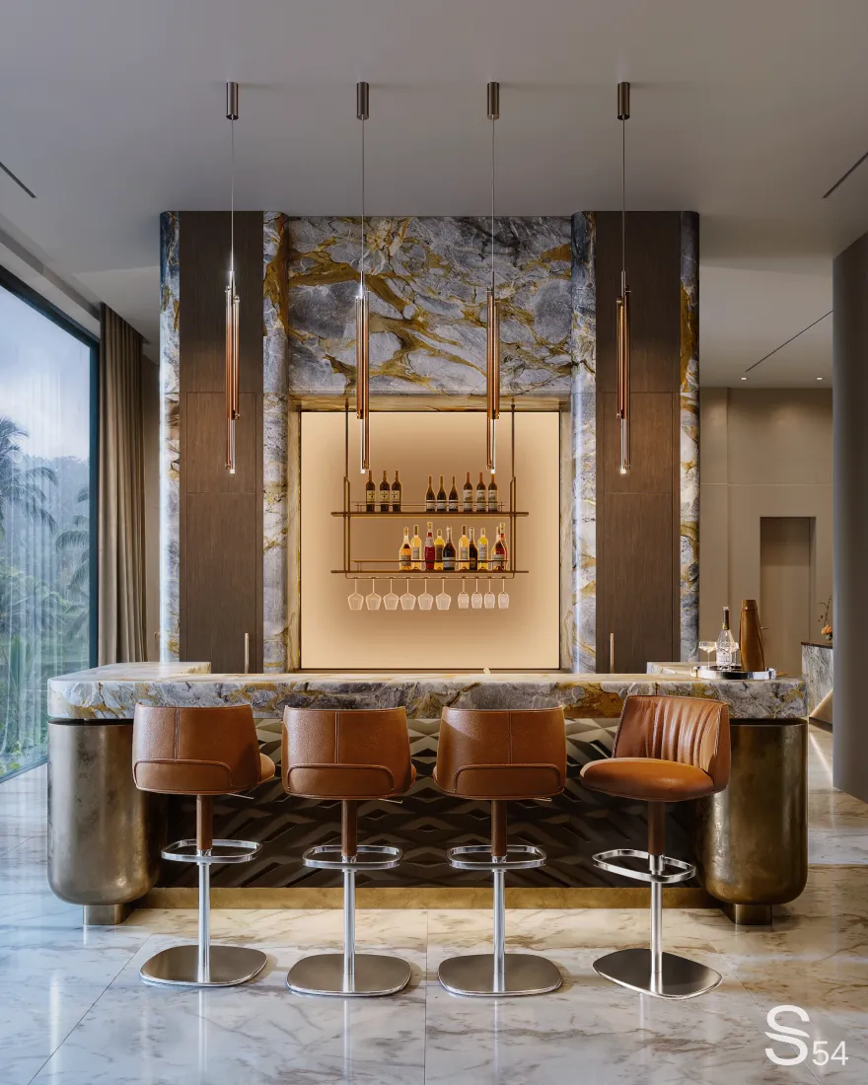
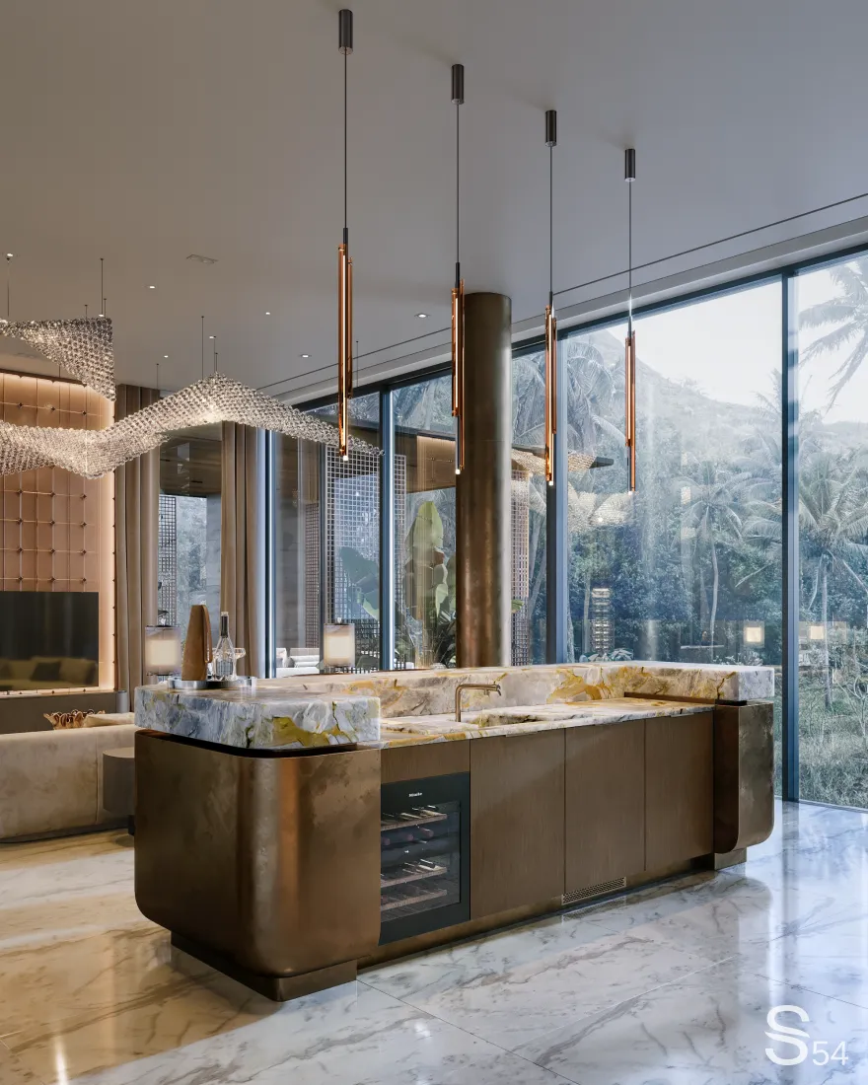
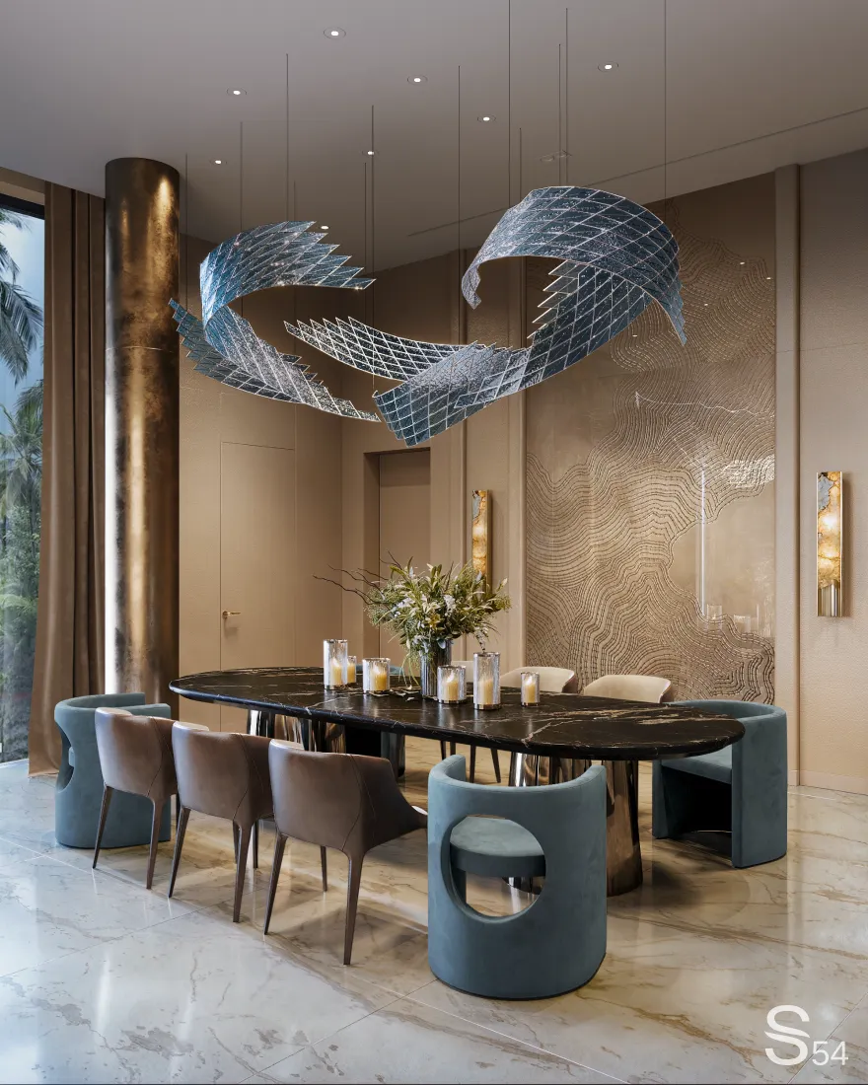
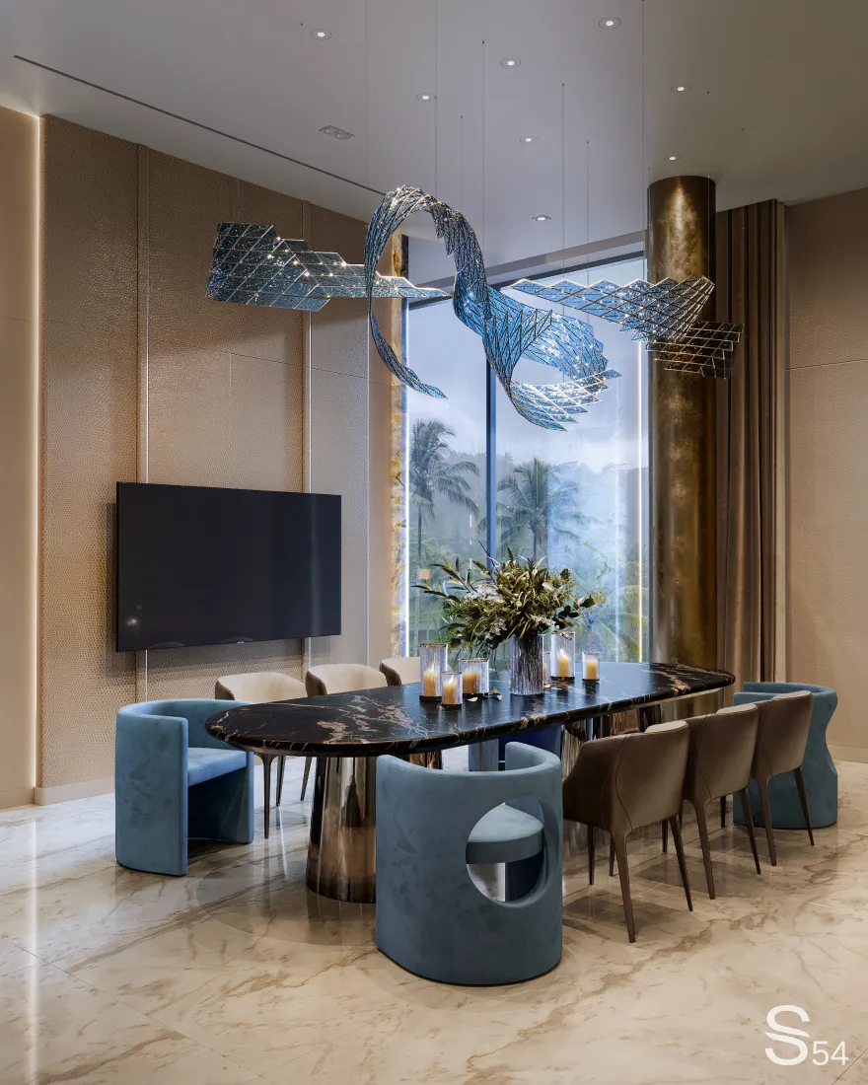
In the dining area of 30 m², the artistic composition is continued by a suspended installation resembling scales of marine life. The dark dining table is surrounded by elegant blue armchairs. Special attention should be paid to the bar with a stone island and a decorative composition combining glass, metal and warm lighting.
Master Block
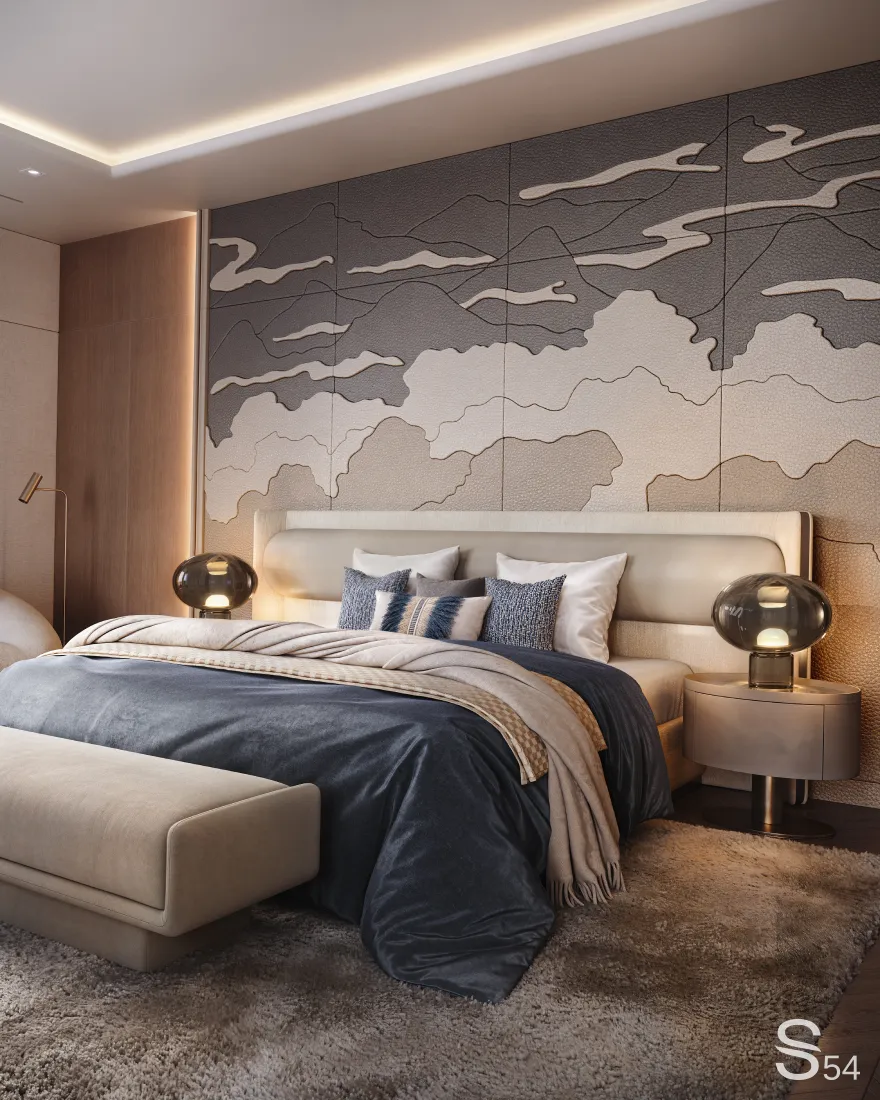
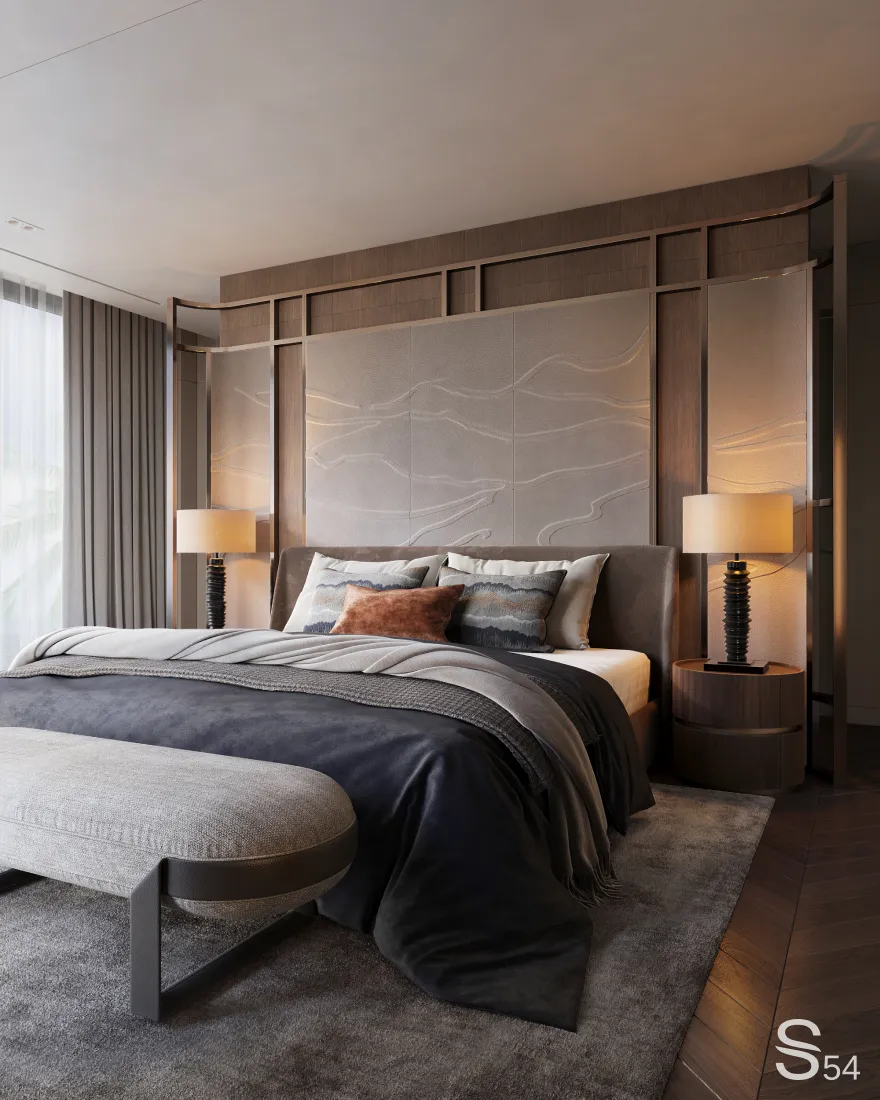
In the 33 m² master bedroom, the relief panel behind the headboard became the main focus. His multi-layered composition resembles a mountain landscape in traditional Asian painting. Deep blue textiles and soft lighting enhance the chamber atmosphere.
A special place is occupied by the hostess's dressing room. We have provided open sections for a collection of clothes, shoes and bags, an island for jewelry and a separate dressing table. The space is organized taking into account the habits of a woman for whom fashion remains an important part of life.
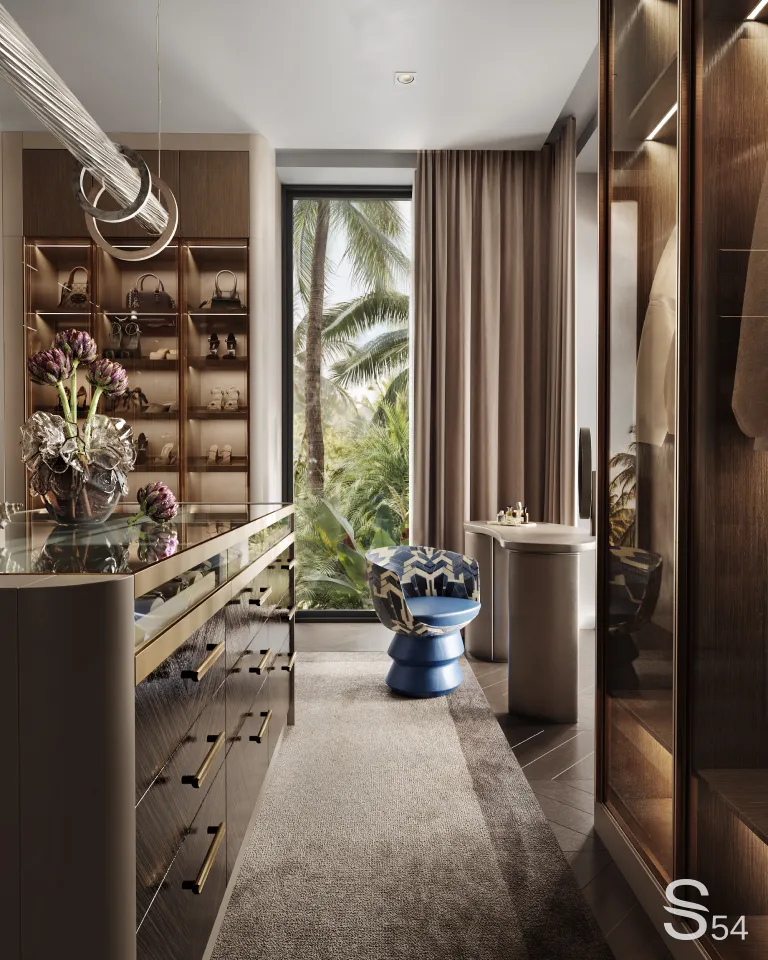
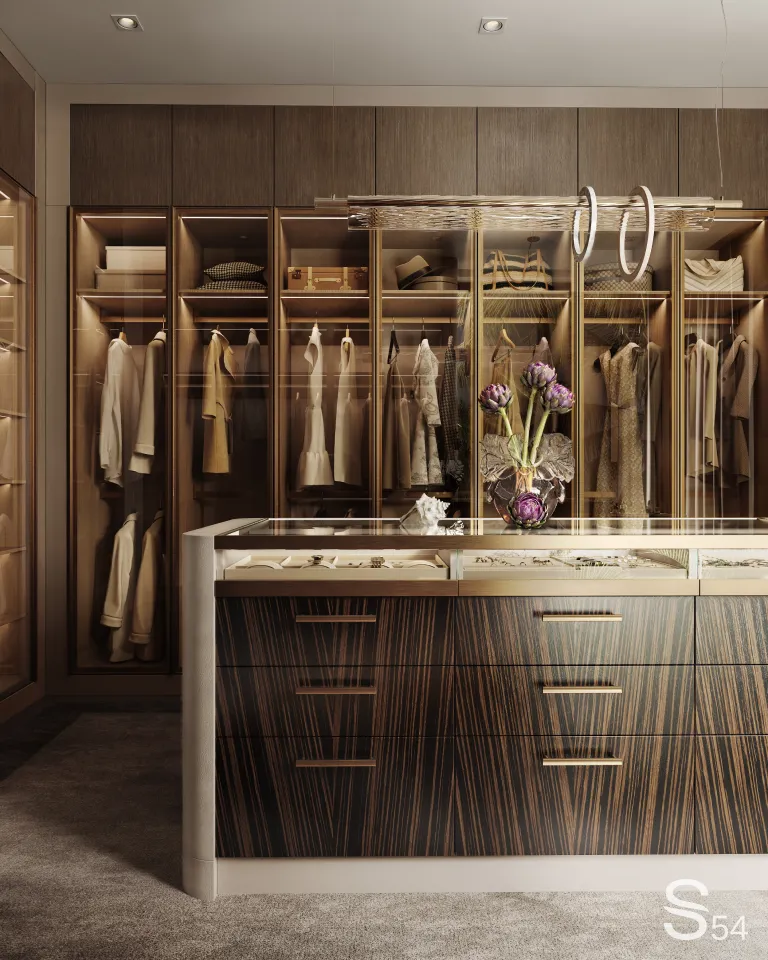
Dressing Room Interior with Louis Vuitton Dolls Accent Armchair Objets Nomades
Planning, materials, detailed specifications and implementation control


The guest block
For the client's brother, we have developed a master unit with an area of 80 m² in a restrained natural palette. Warm wood tones, a soft headboard with decorative panels and an accent armchair by the window create a calm atmosphere. A separate office complements the personal space: it has a sculptural desk, furniture with smooth shapes and a decorative composition of geometric panels.
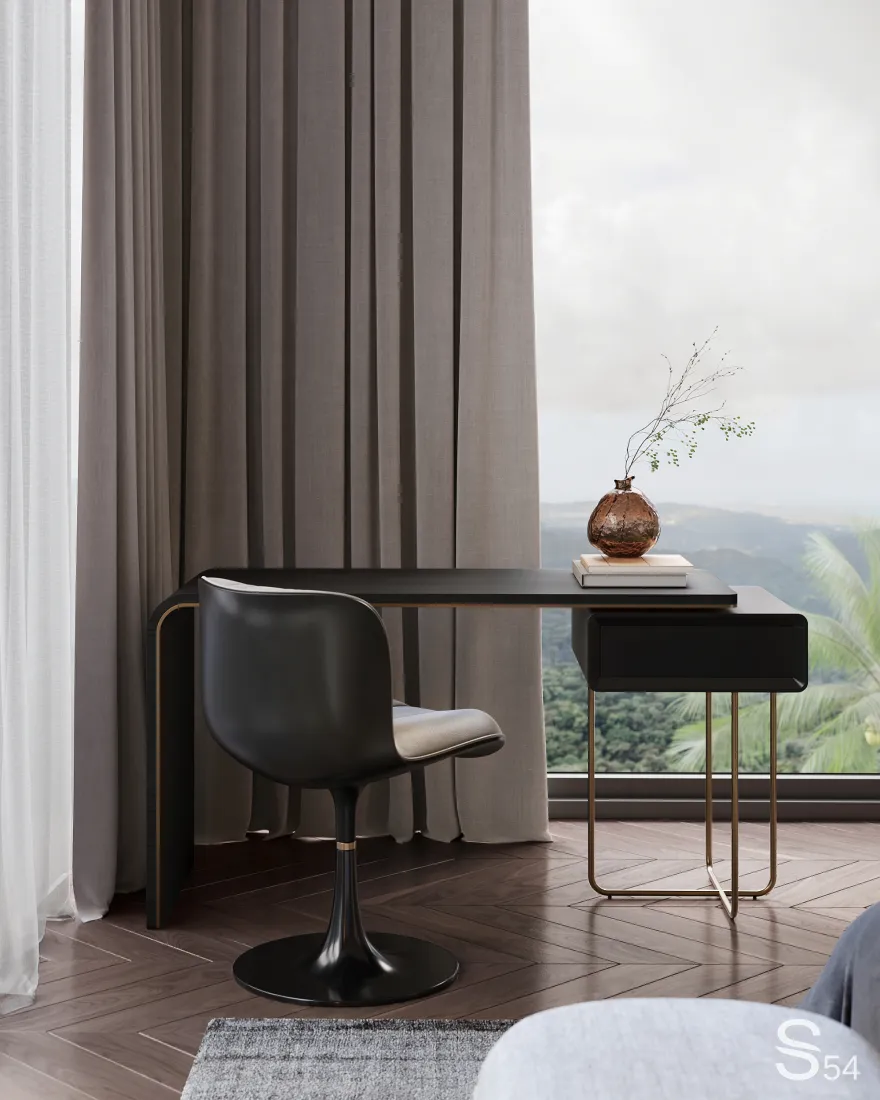
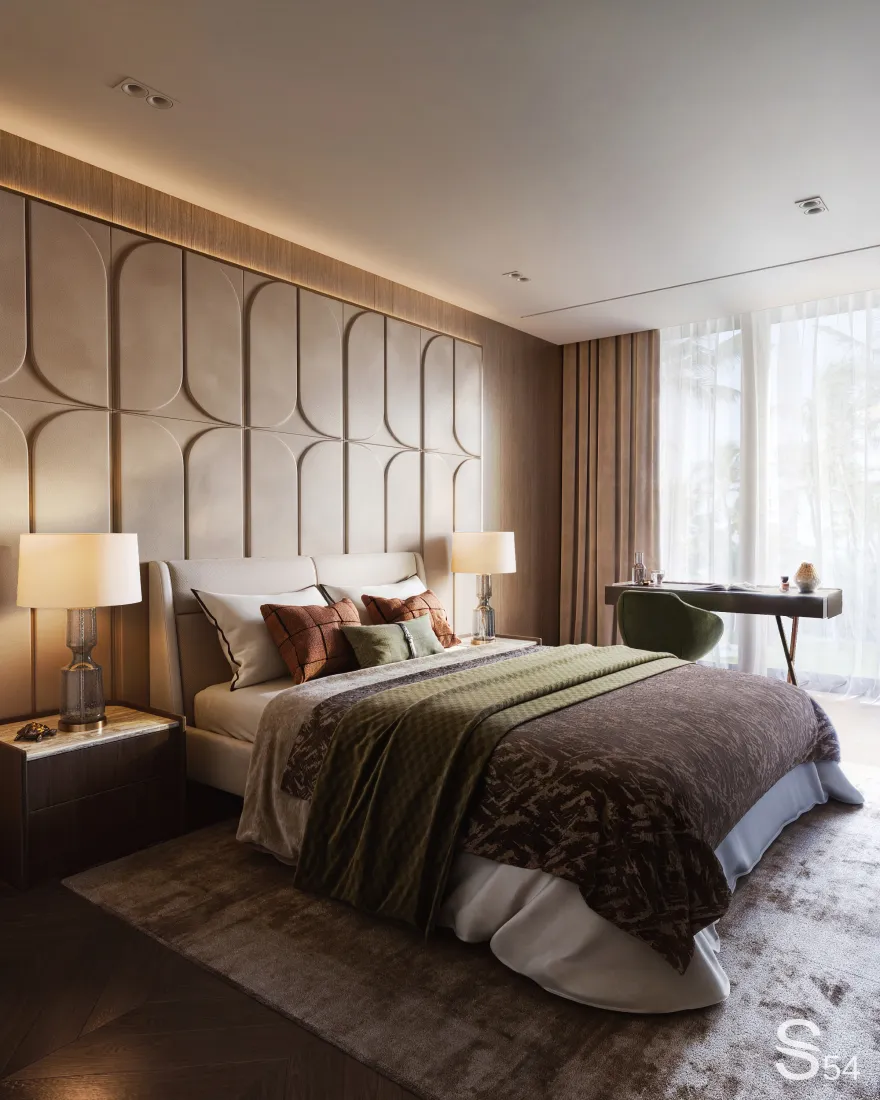
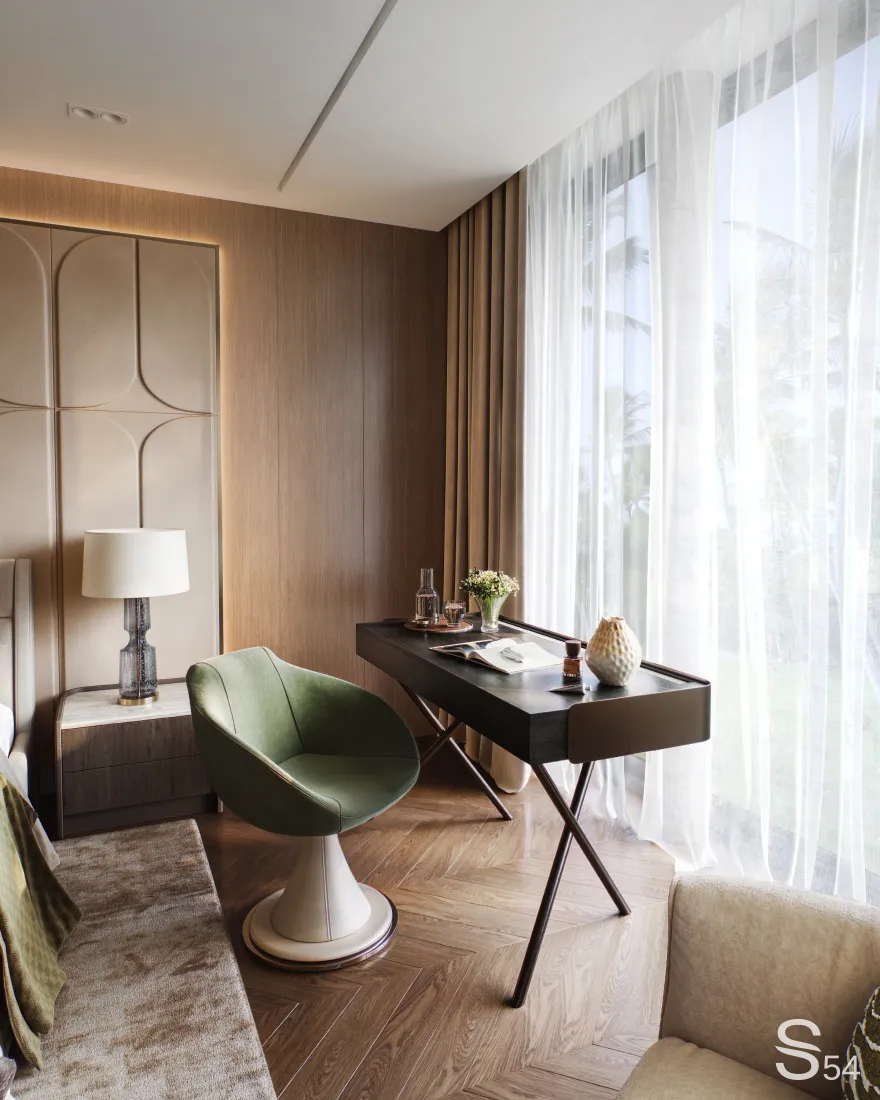
The 23 m² sister's bedroom is decorated in lighter shades with olive accents. There is a wall composition with a smooth relief behind the headboard, and by the window we have provided a dressing table with a green armchair. The bathroom continues the soft palette of the bedroom thanks to warm wood, stone and an elongated arched mirror.
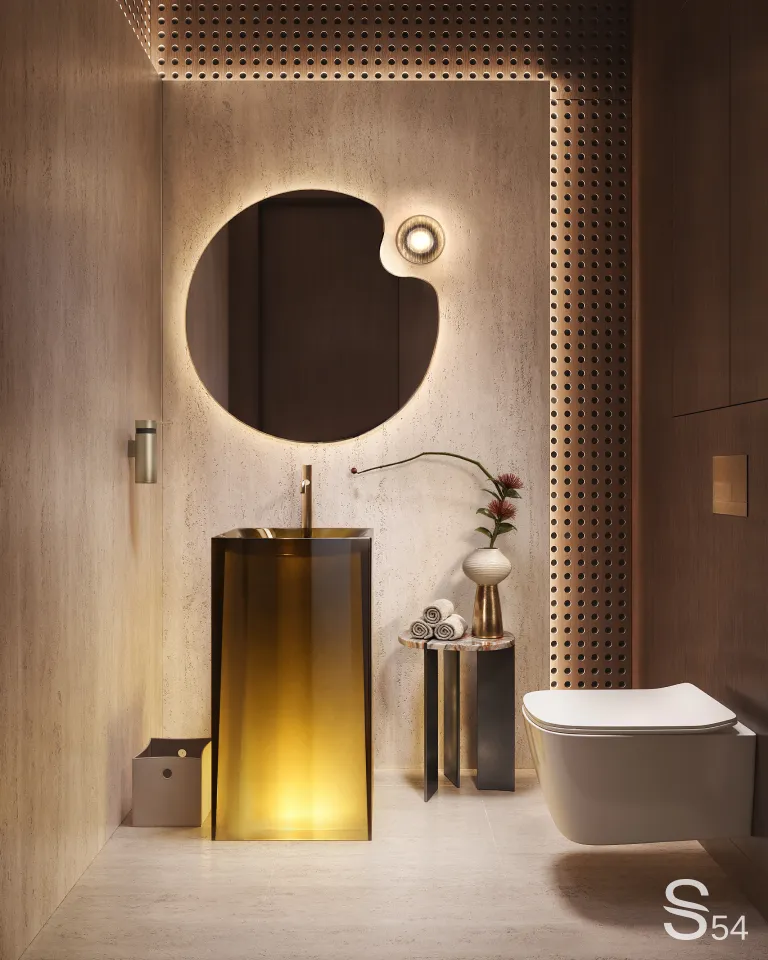
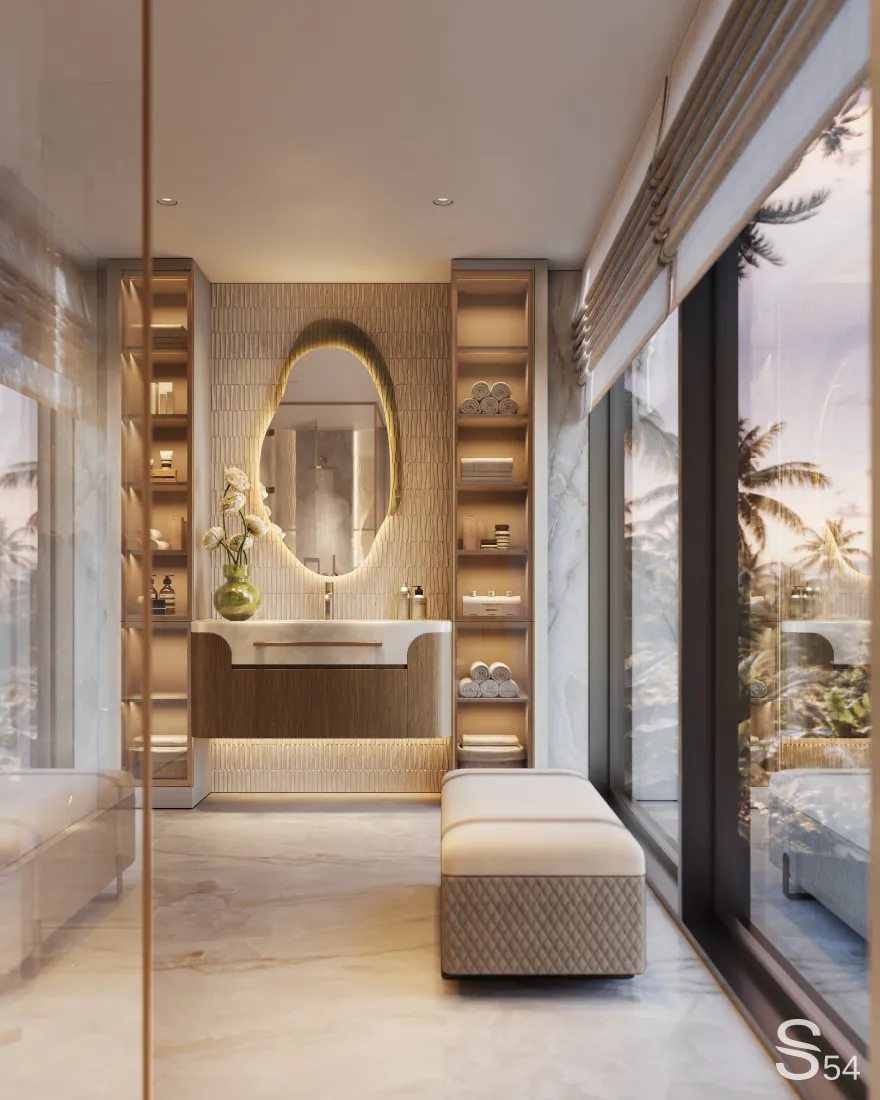
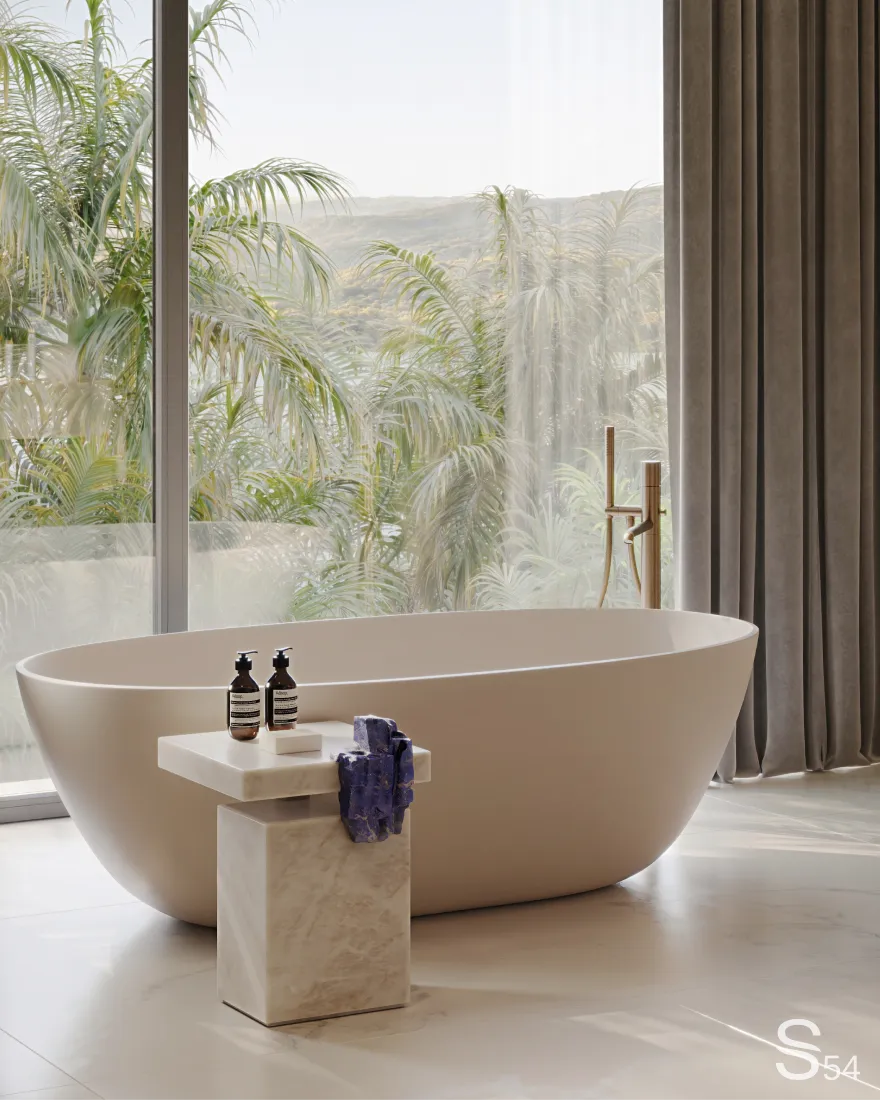
The master bathrooms continue the individual character of the bedrooms. In each one, we used different combinations of natural stone, wood, and colored accents. Special attention was paid to the design of bathtubs, mirrors of unusual shapes and decorative lighting, which emphasizes the texture of materials.

An outdoor terrace surrounded by the tropics
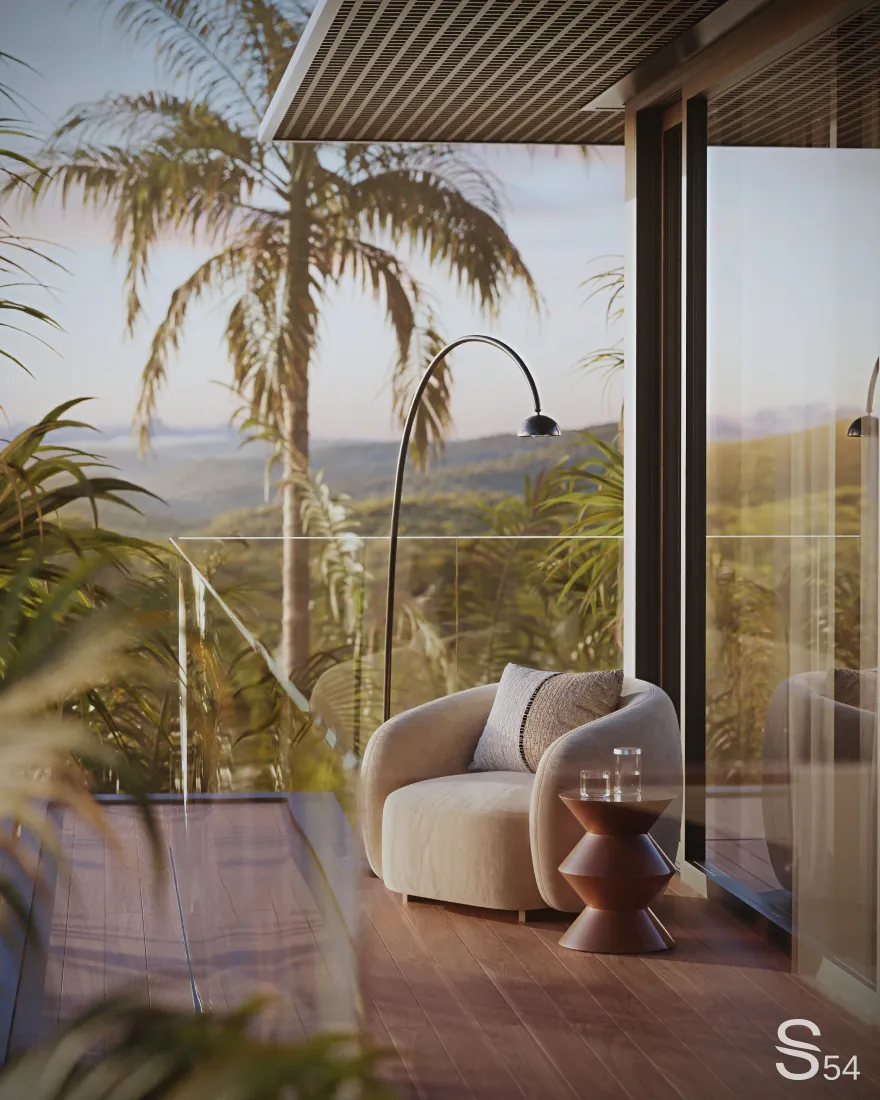
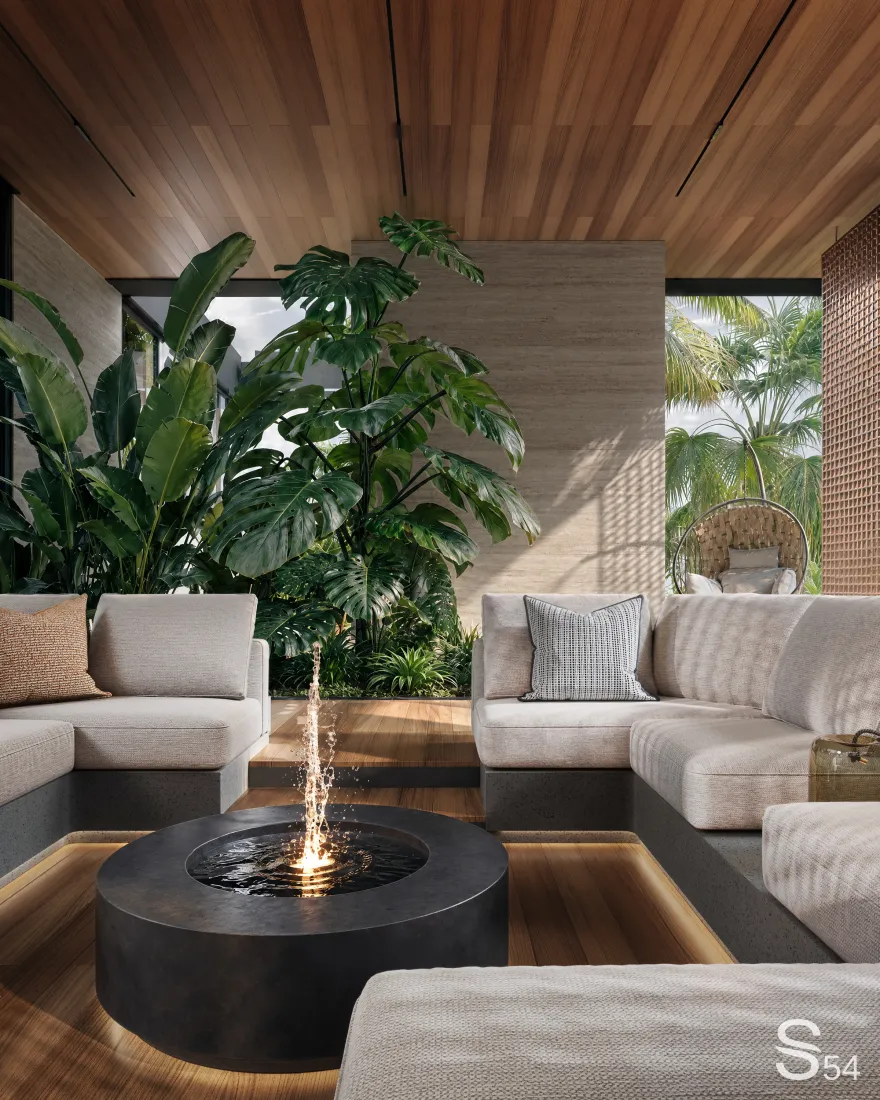
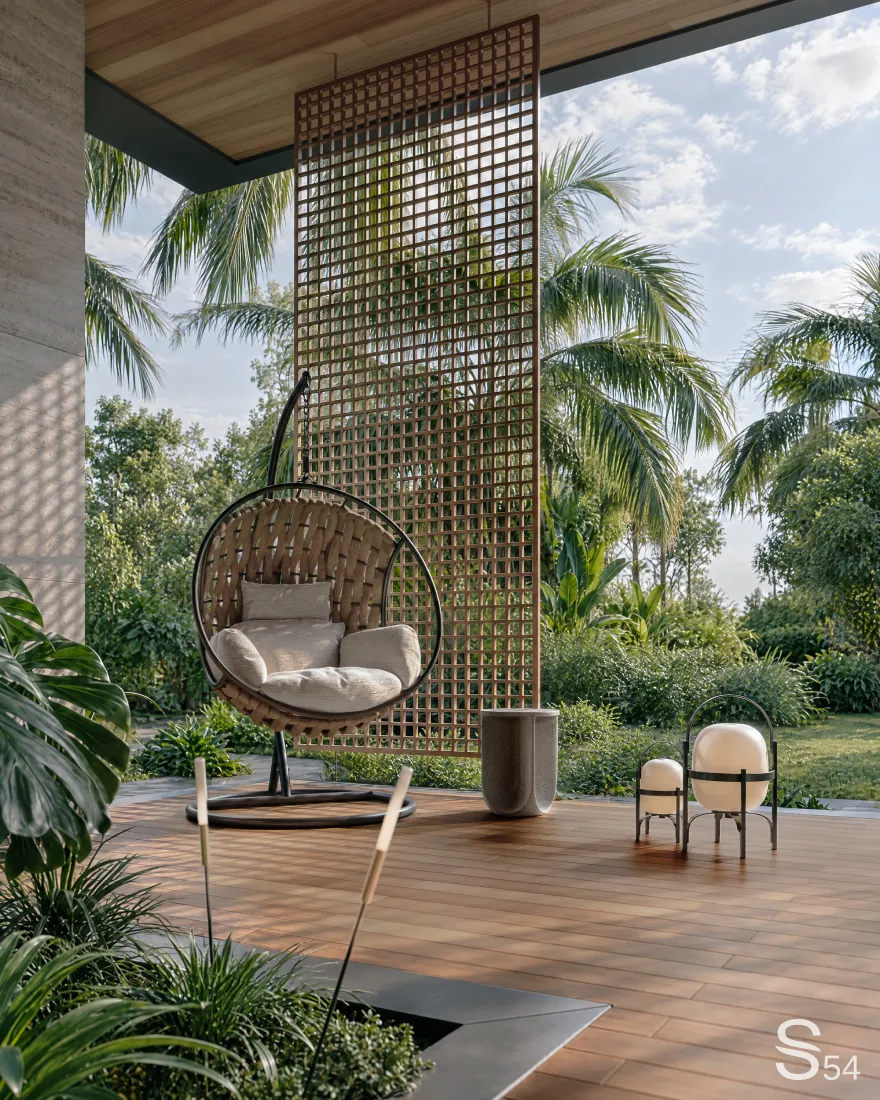
The covered terrace covers an area of 62 m² and becomes an extension of the living space amidst tropical greenery. Natural wood, openwork partitions and upholstered furniture form a cozy relaxation area.
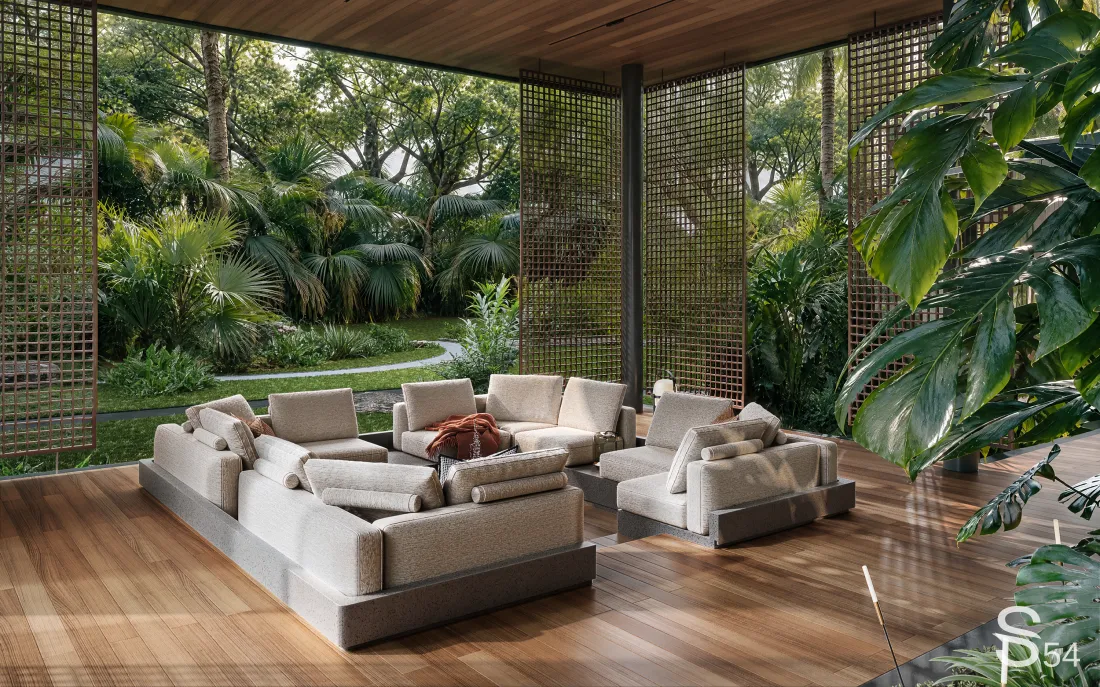
In the center of the composition is an in-depth lounge with a decorative water element and a fire, around which the family can gather in the evenings.
A children's world in the style of Studia 54
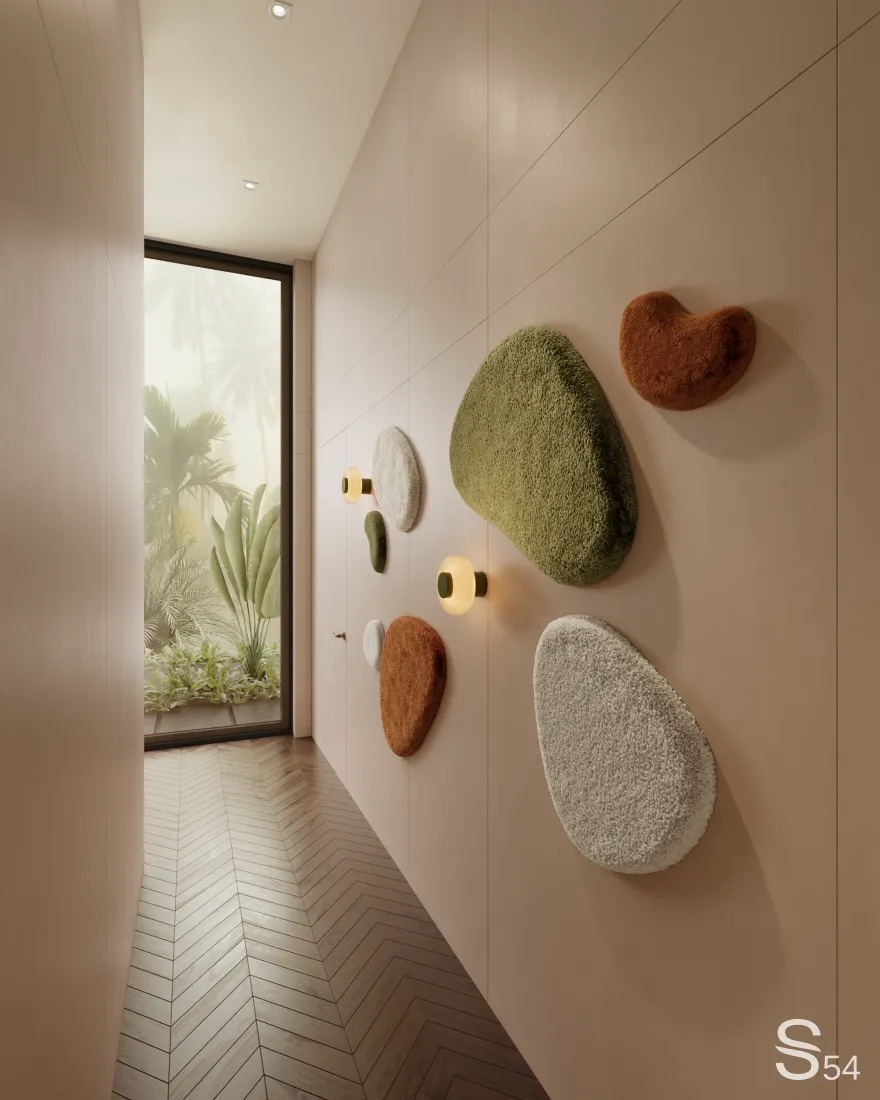
In our projects, we pay special attention to scenarios of movement around the house. For example, the corridor connecting the formal spaces with the children's area changes the mood of the interior: soft shapes and color accents gradually prepare for the transition to the children's world.

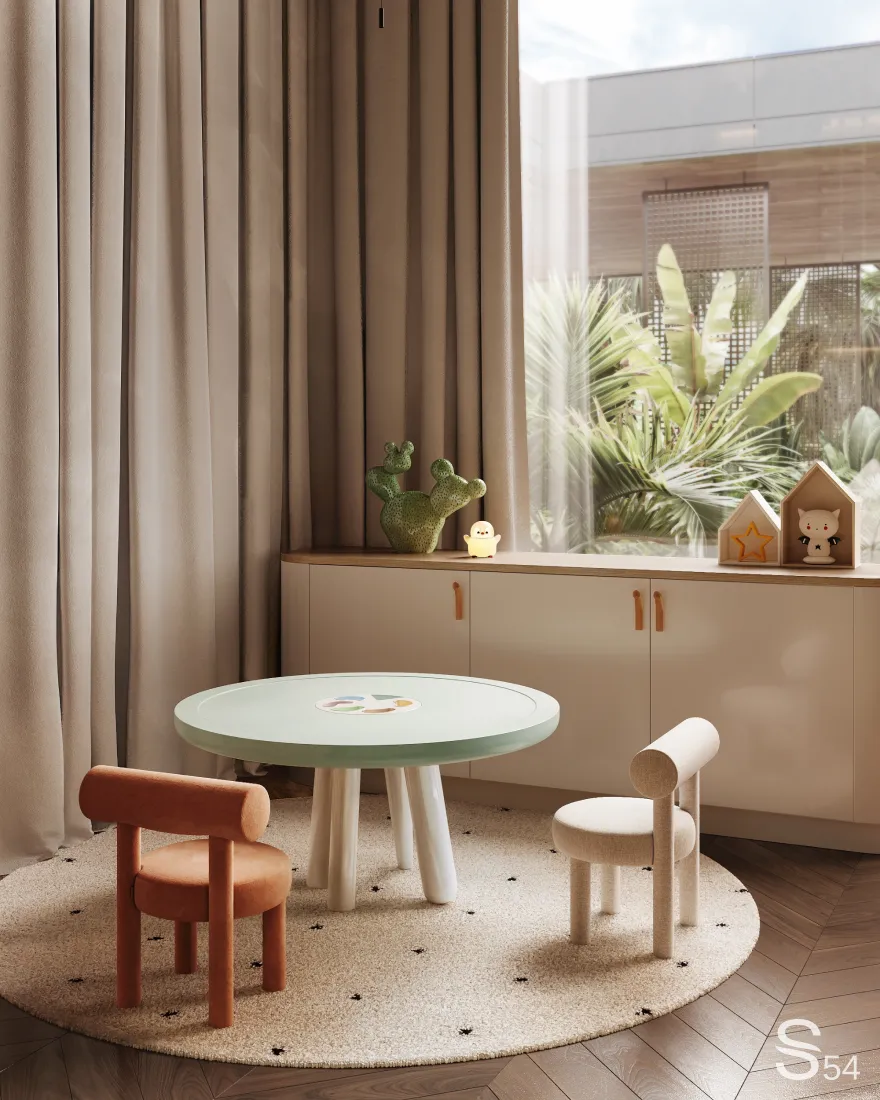
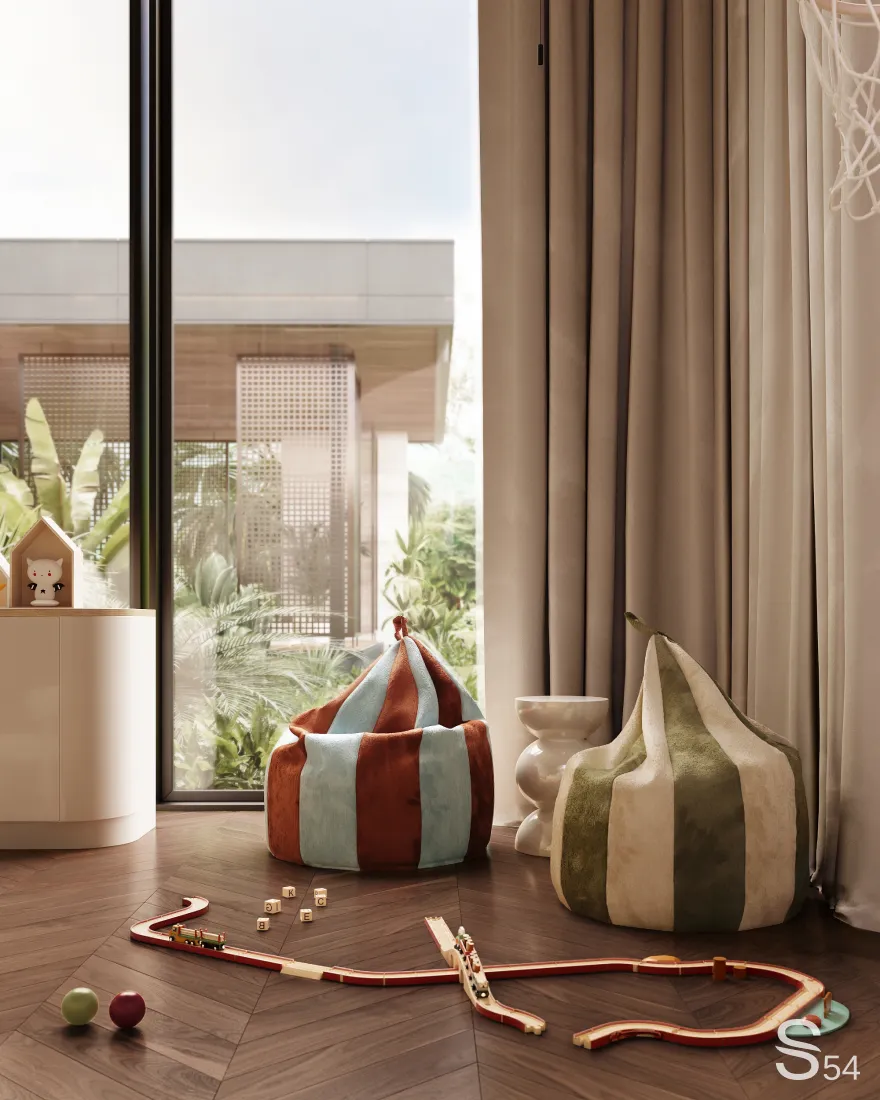
For children, we have created a 24 m² playroom with a spiral slide, a dry pool and a two-level structure. In addition to active games, there are cozy places for reading, studying and relaxing.
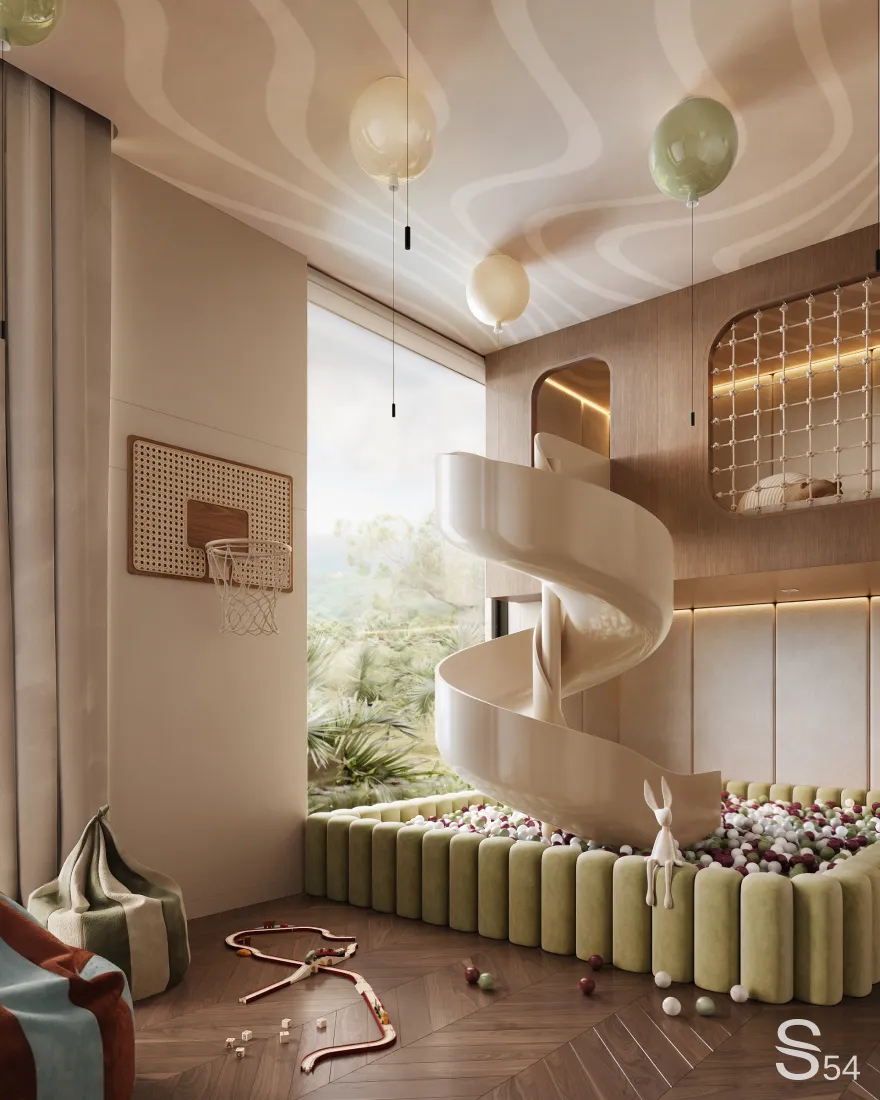
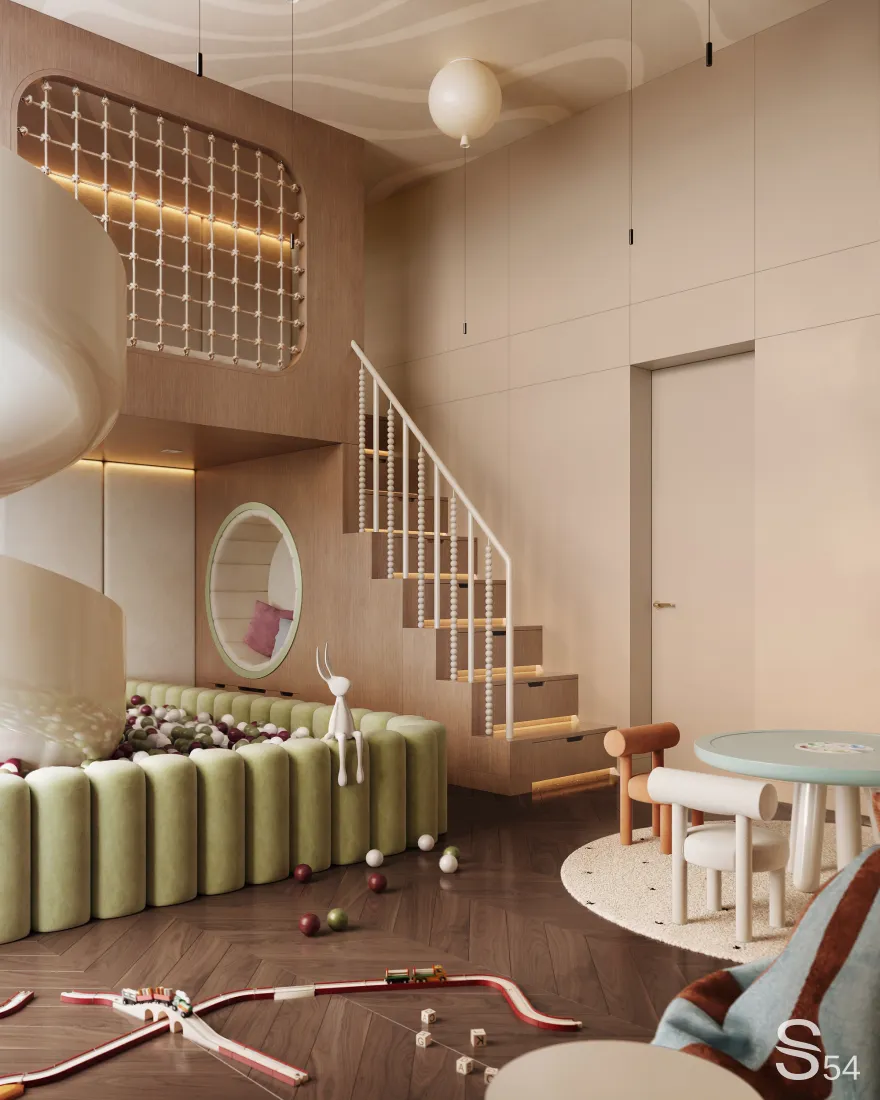
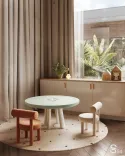
The pastel palette, rounded furniture and unusual decorative elements create their own fairy-tale world, in which every detail is thought out taking into account the safety and interests of children.
The 630 m² Sur Mesure design project has become a special creative experience for Studia 54. The customer's trust gave us the freedom to experiment with shapes, materials, and colors. As a result, each area in the villa got its own character, and the whole house became a reflection of its individual style, family traditions and cultural environment.