About the project:
~ 5 min
Area:
1,050 m²
Project type:
Interior design
Climate:
South house
Location:
Russia, Chechen Republic
Édition Privée: collectible design of a family residence
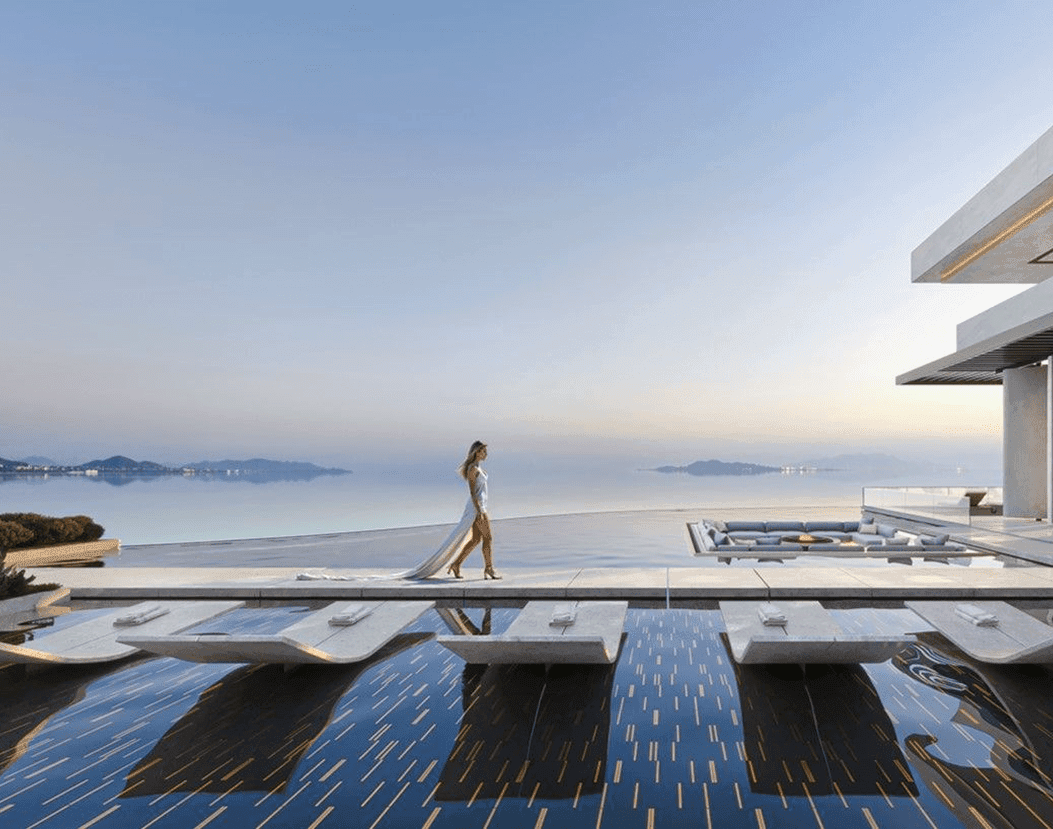
Work on this 1,050 m2 residence began with the architectural project Studia 54. Now we continue the history of the house through the interior, in which collectible design, rare materials and luxury brand items occupy a special place.
The concept was named Édition Privée, which means "private publication" in French. Just as a collector's car is valued for its unique details, proportions and quality of execution, so this interior was created as an individual piece for its owner.
The customer preferred strict male aesthetics, unusual shapes and exclusive pieces of furniture. The palette is based on light veneer, marble, leather and metal with accents of deep green and wine tones.


First impression
The entrance group defines the character of the residence. There are asymmetrical mirrors with contour lighting, a laconic console and decorative lamps in the corridor.


In the lobby, we have provided a chamber recreation area with upholstered furniture and a view through panoramic windows of the red maple tree in the courtyard. This is how the natural element, laid down at the stage of architectural design, became part of the interior.


Kitchen-dining room for the family
The kitchen-dining room is designed for family gatherings at a large dining table for ten people. The furniture collection includes a table from the Italian brand Eforma, and a separate lounge area has appeared next to the panoramic windows.


Thoughtful living, relaxation, and entertaining scenarios in your own space


The kitchen deserves special attention. We combined the portal and the island with four seats with a single stone with a complex saw, achieving an exact match of the natural pattern. The composition is complemented by light veneer, metal details and decorative lighting.


Living room with collectible design items
The main space of the residence is the living room with high ceilings and panoramic windows. We have divided it into two recreation areas, one of which is organized around a fireplace with a large-scale stone portal.
Minotti and Porada tables, a Virgola sofa and an Alpino armchair from FiftyFourms were selected for the living room. The smooth geometry of the furniture softens the strict shapes and encourages communication.


A separate role was given to art and light. The glass art object Art Veniciana and the collector's lamp Burum complement the composition of the living room. Track systems with a 120 cm drop make it possible to accent individual objects, revealing the textures of stone, furniture and art.


Continuation of architecture
Édition Privée reflects the customer's personal taste and interest in unique items. Each object was selected taking into account the shape, material and place in the overall composition.


For Studia 54, this 1,050 m2 project was an opportunity to continue its own architectural concept at the interior level, preserving the unity of the space and filling it with objects that will eventually acquire a special personal value for the owner.
We are always especially happy to work on complex projects, because this is how we can create future comfort even at the architectural stage. From the location of the windows to engineering and original interior items, all solutions are interconnected so that the house becomes the exact embodiment of the customer's lifestyle.